GARDEN CITY ZOLIBORZ OFICERSKI
Revitalization of public spaces
Location: Warsaw, Poland
Client: City of Warsaw, District Zoliborz
Year: 2007
Service phases: Preparation and Brief, Concept Design, Developed Design (HOAI 1–3)
Architecture: Czuba Latoszek sp. z o.o., Warsaw
Cooperation: Dr. Brenner & Münnich Ingenieurgesellschaft mbH (consultant for road planning), mgr. inz. arch. Maria Soltys (consultant for heritage conservation)
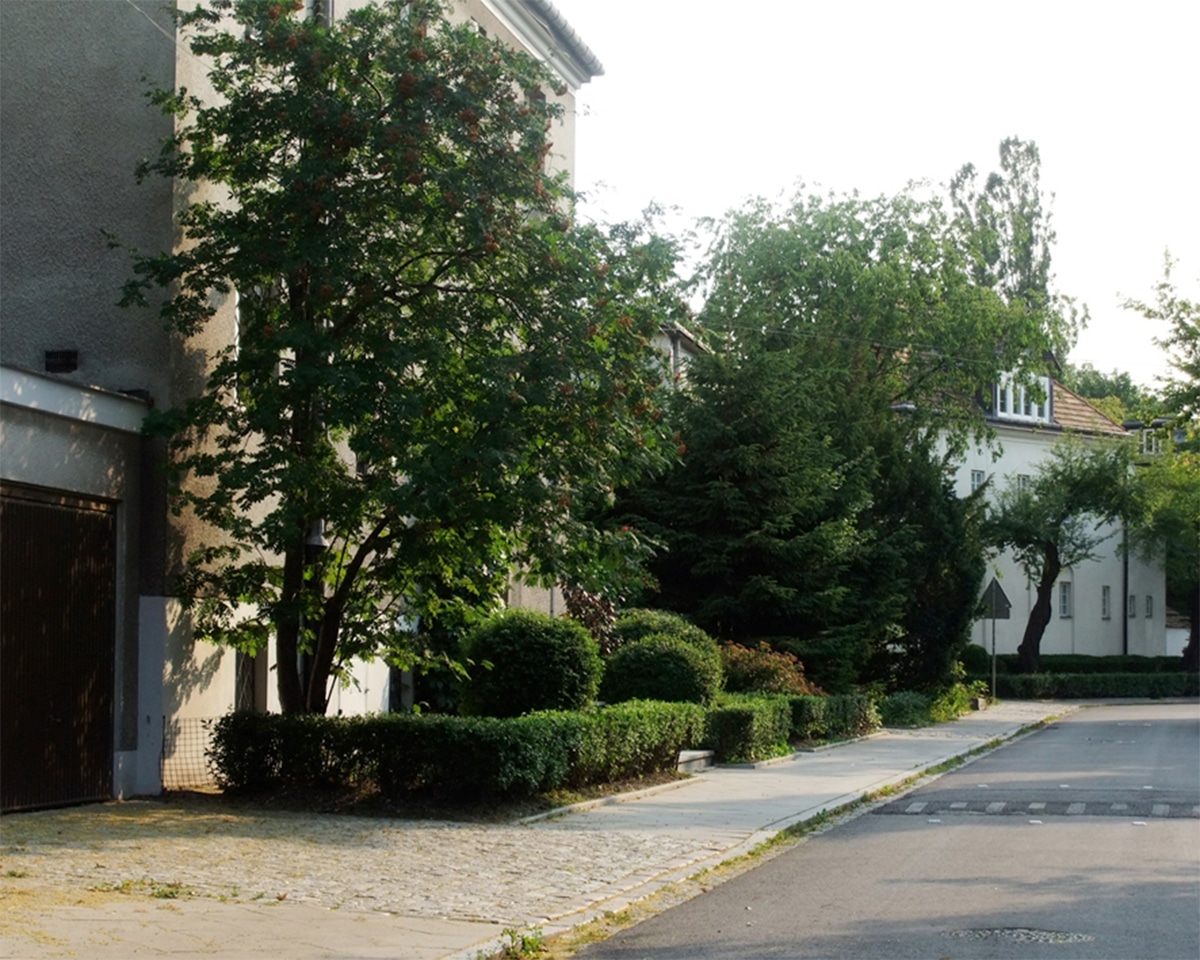
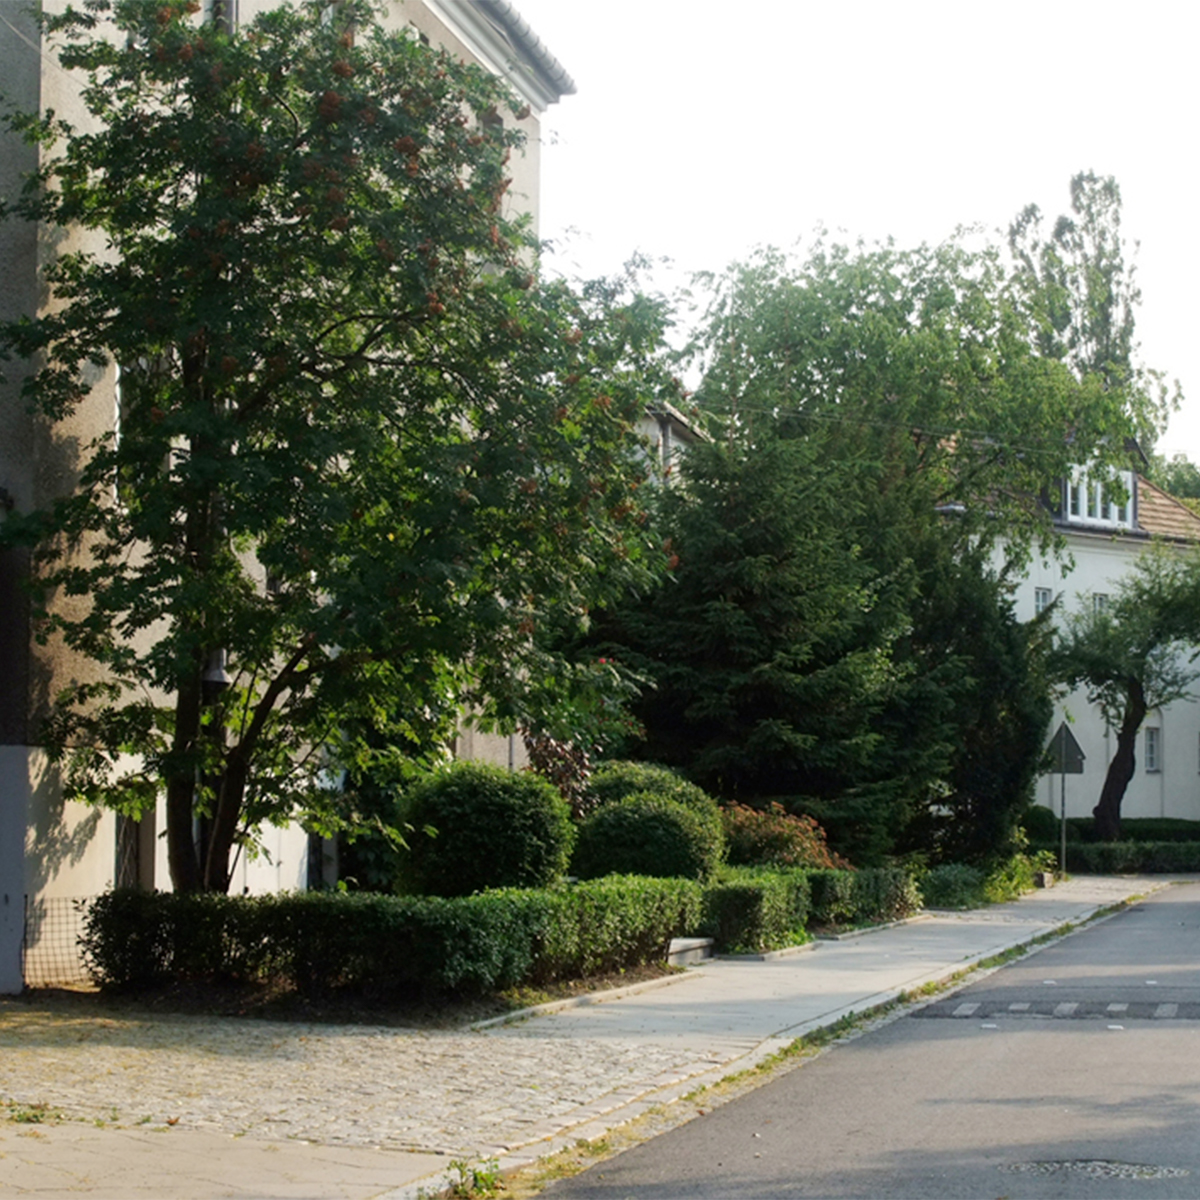
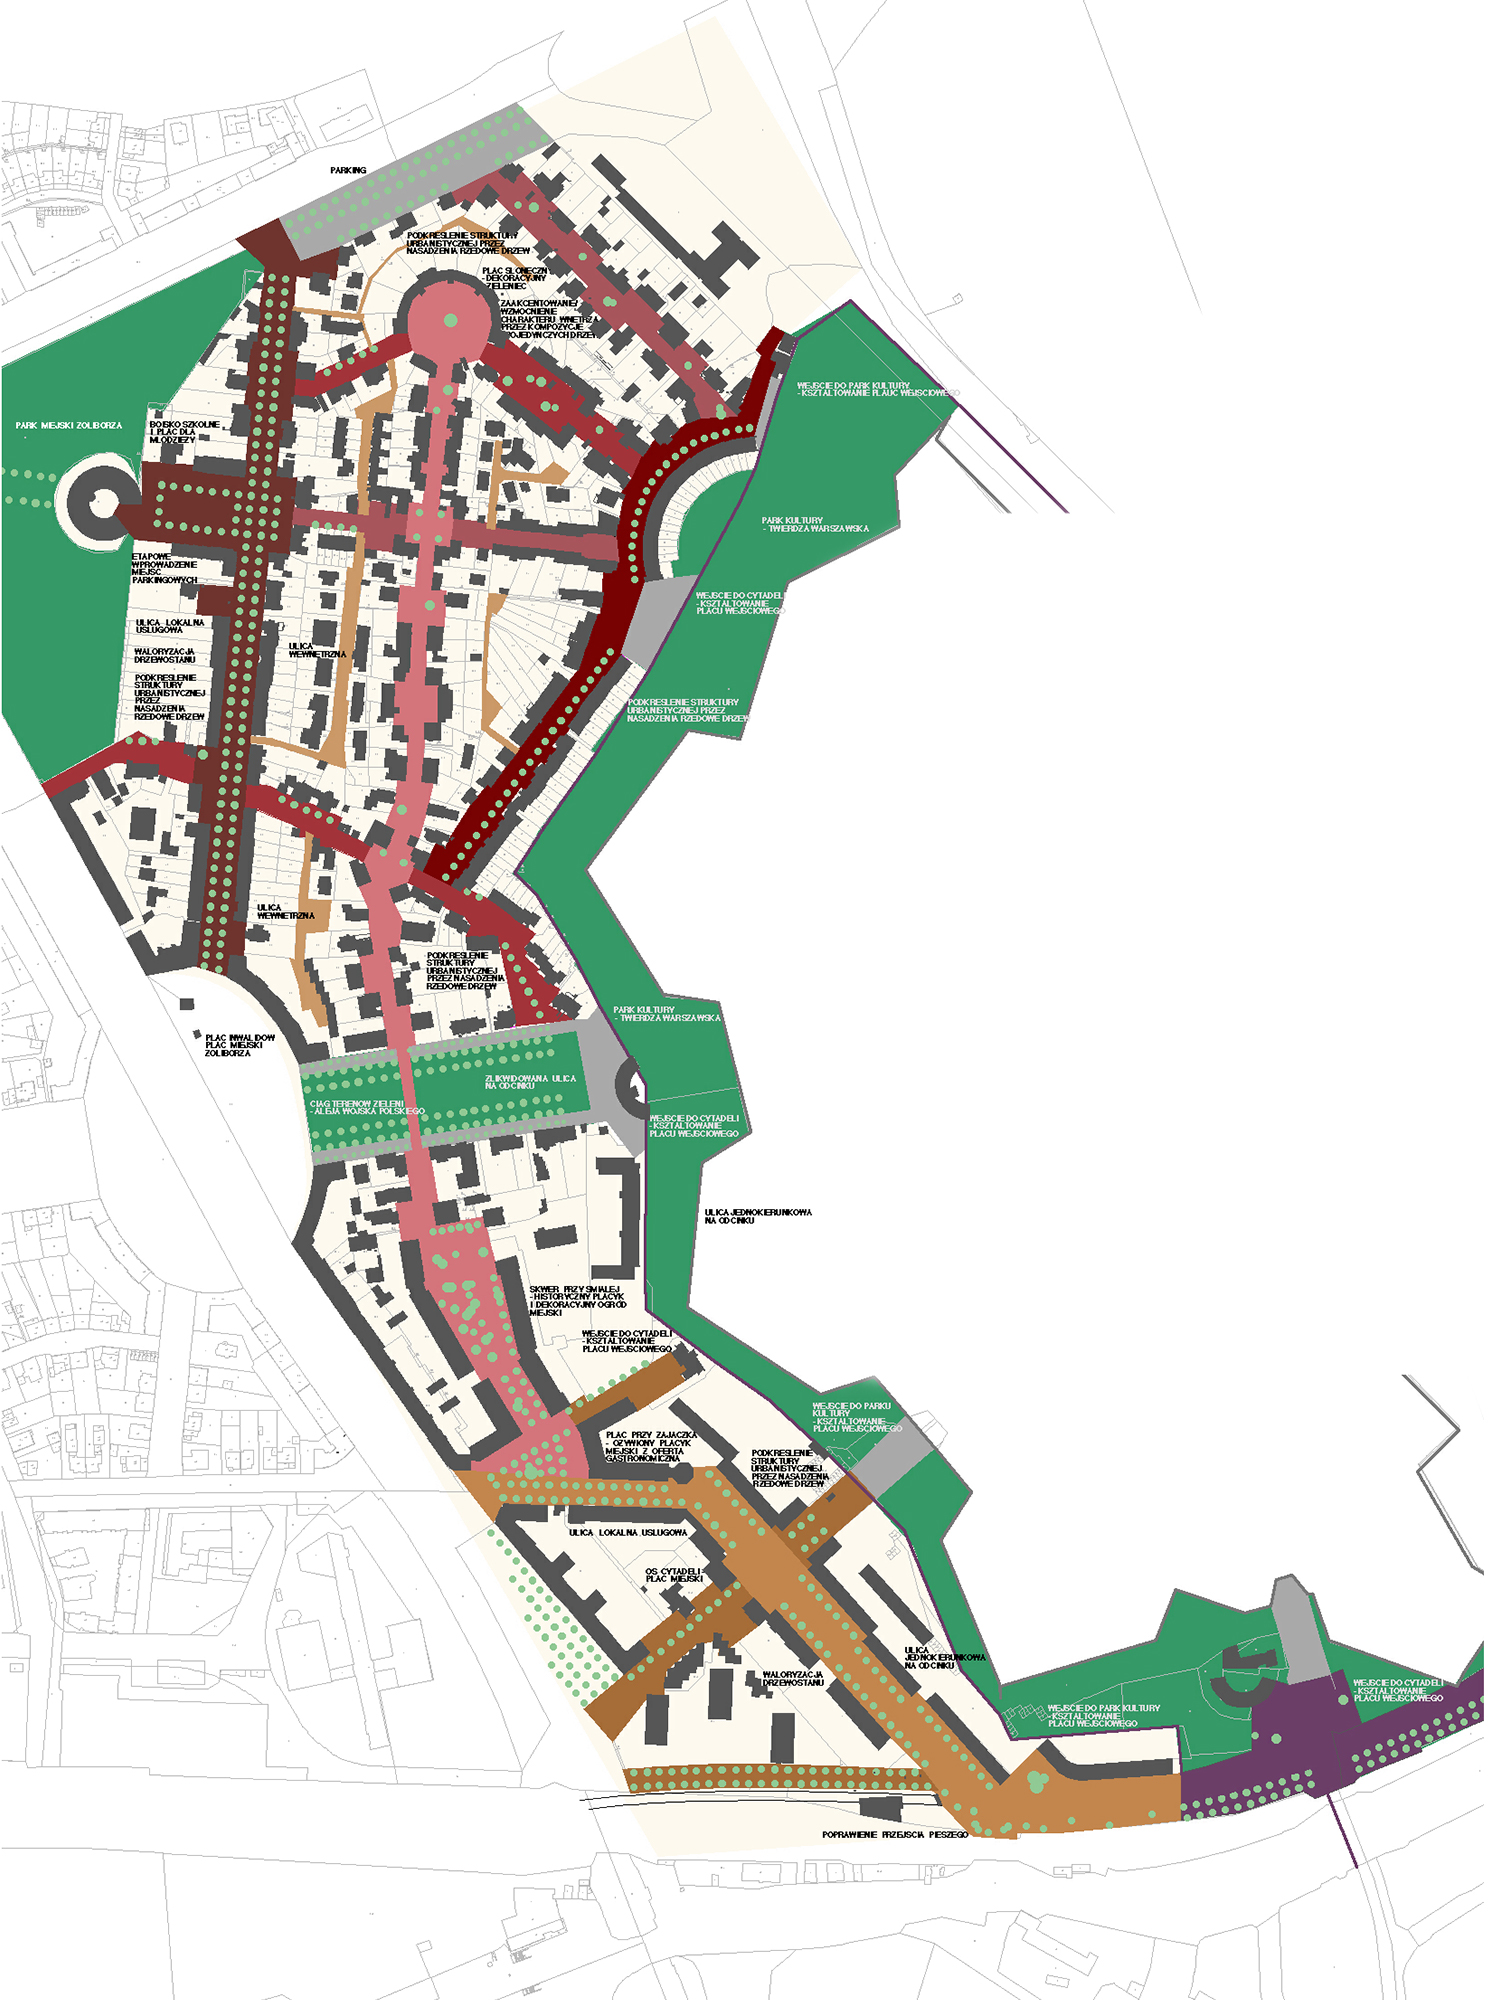
The concept for the revitalisation of public spaces in the garden city of Żoliborz Oficerski in Warsaw is based on the continuation of historical urban planning principles. The aim is to strengthen spatial structures, ensure the functional differentiation of streets, squares and green spaces, and achieve high-quality design through the use of vegetation, materials and street furniture, whilst taking social and aesthetic aspects into account.
I. SPATIAL PLANNING – THE PRINCIPLE OF CONTINUITY AND ADHERENCE TO URBAN PLANNING PRINCIPLES
The principles of the revitalisation concept are based on the historical development of the estate, whose original design (by architect Tołłoczko) is characterised by outstanding urban planning. These are:
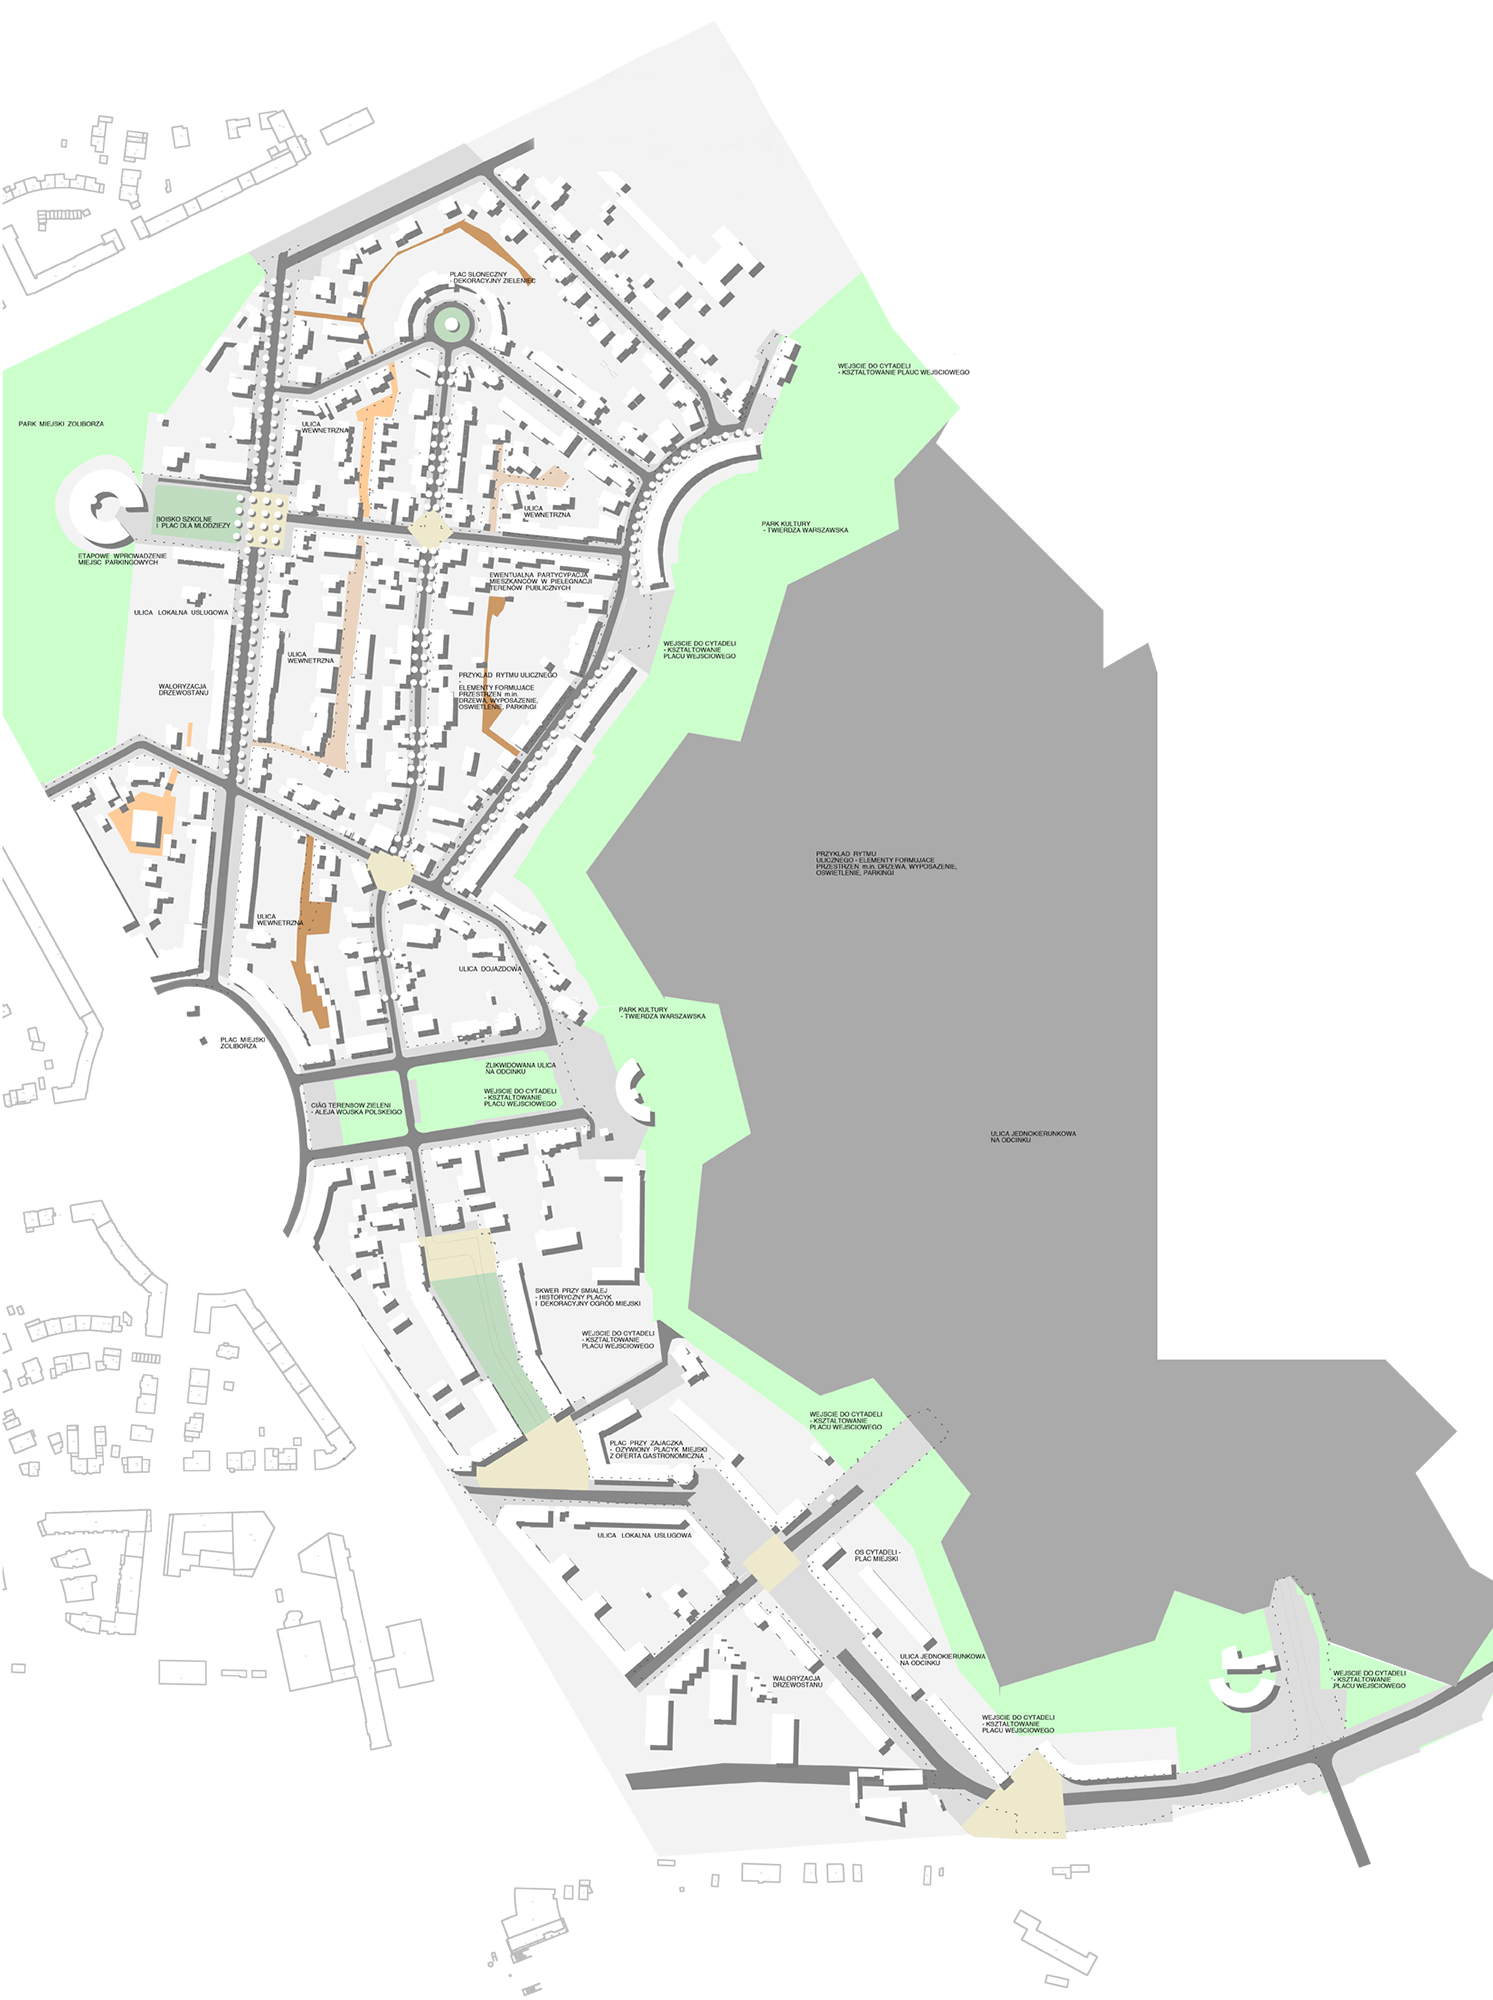
A continuation of the context of ‘old’ Żoliborz, where the interfaces with ‘civil servants’ Żoliborz and ‘journalists’ Żoliborz are designed in the form of transitions by emphasising elements such as small squares, large town squares, narrow passages and urban ‘openings’ on the edge of the estate, achieved by means of a set-back building line.
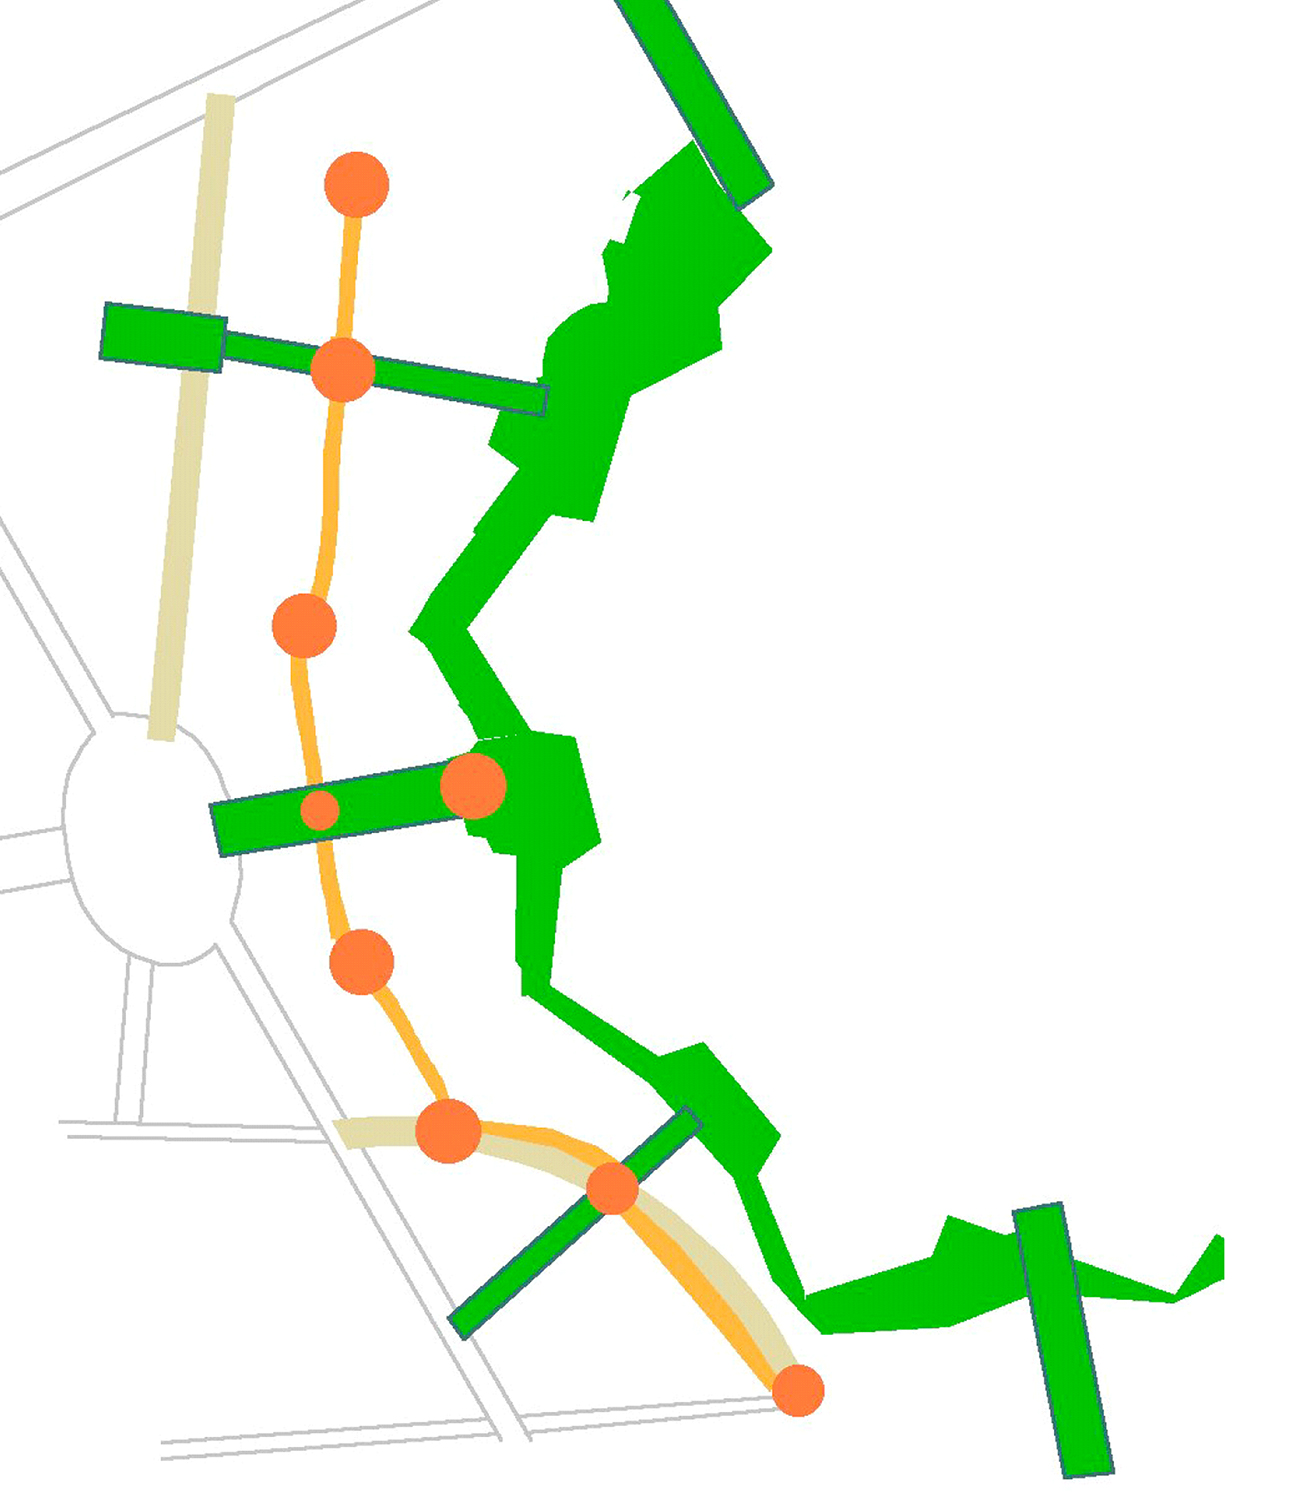
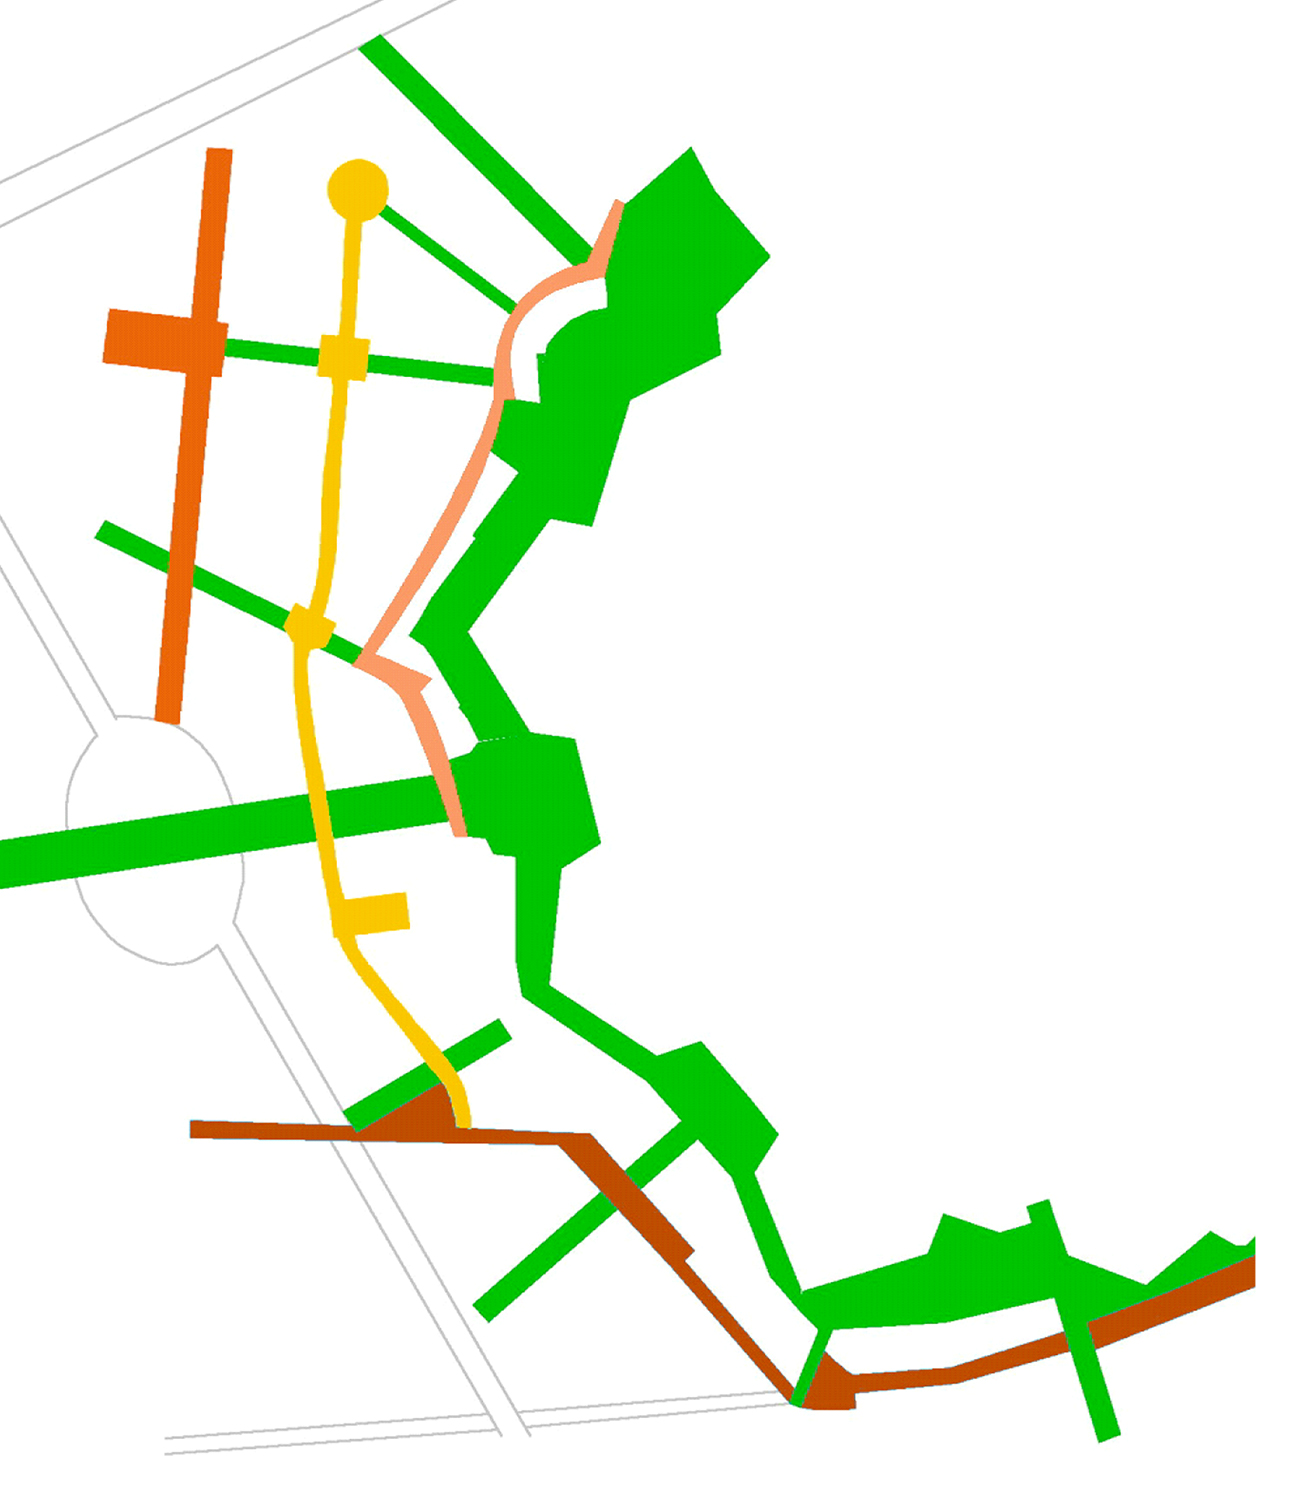
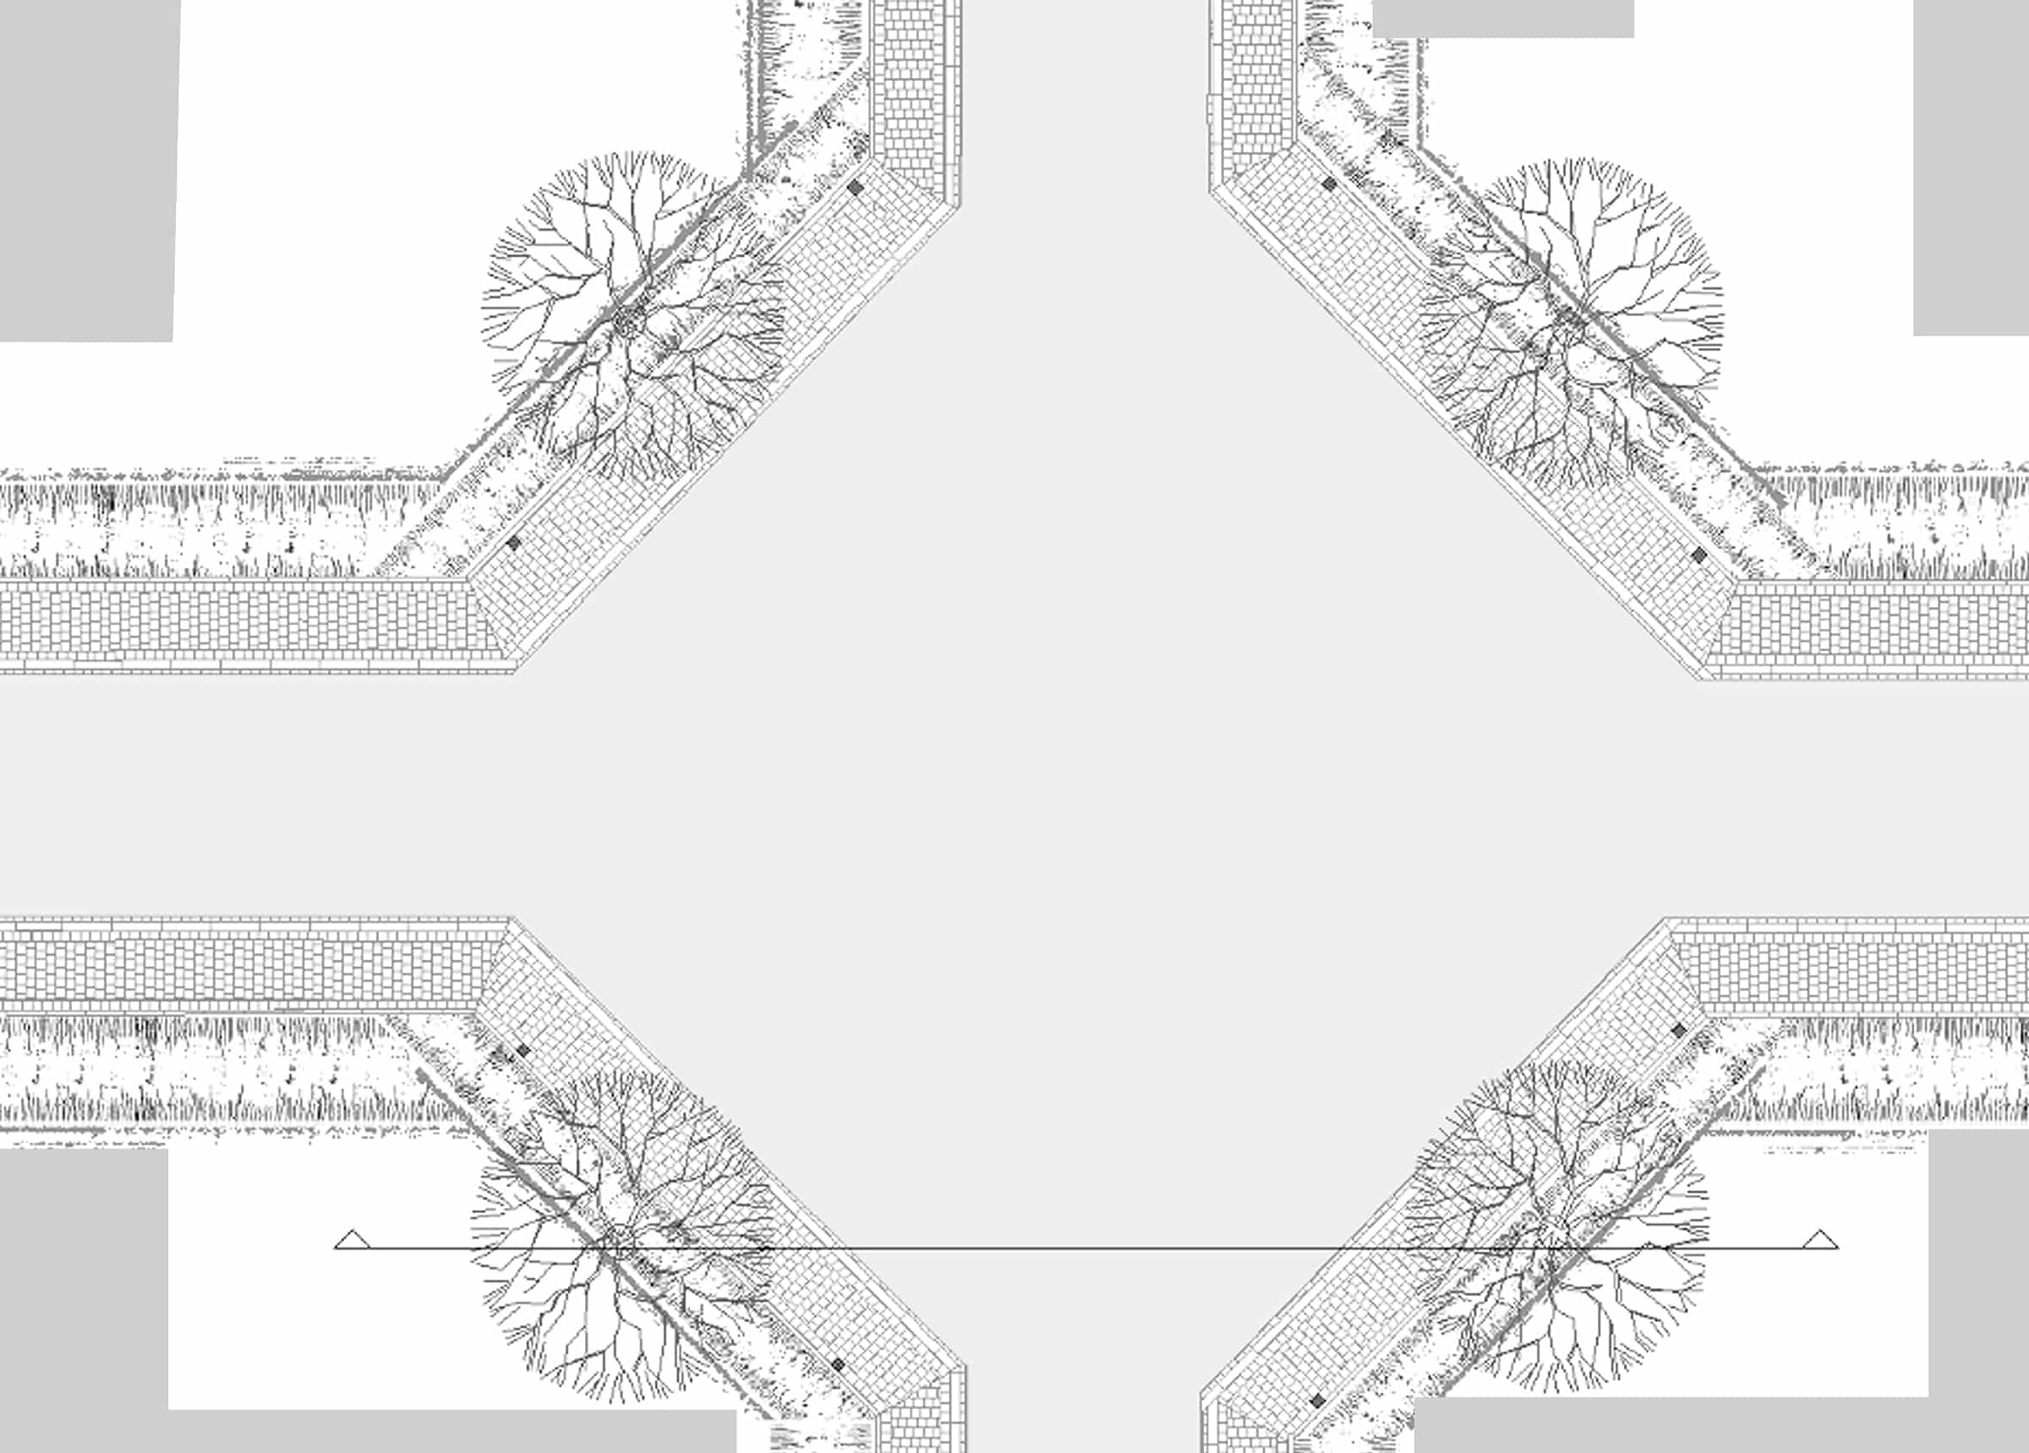
Highlighting access points to the street and junctions by setting back the buildings from the building line, which is deliberately emphasised by elements designed to structure the public space.
Shaping the street environment by extending the building’s recess from the building line to the appearance of the street environment, whereby these qualities of the urban layout are emphasised through the highlighting (redesign) of its elements and are based on a clear demonstration of the diversity in the spatial design of this area.
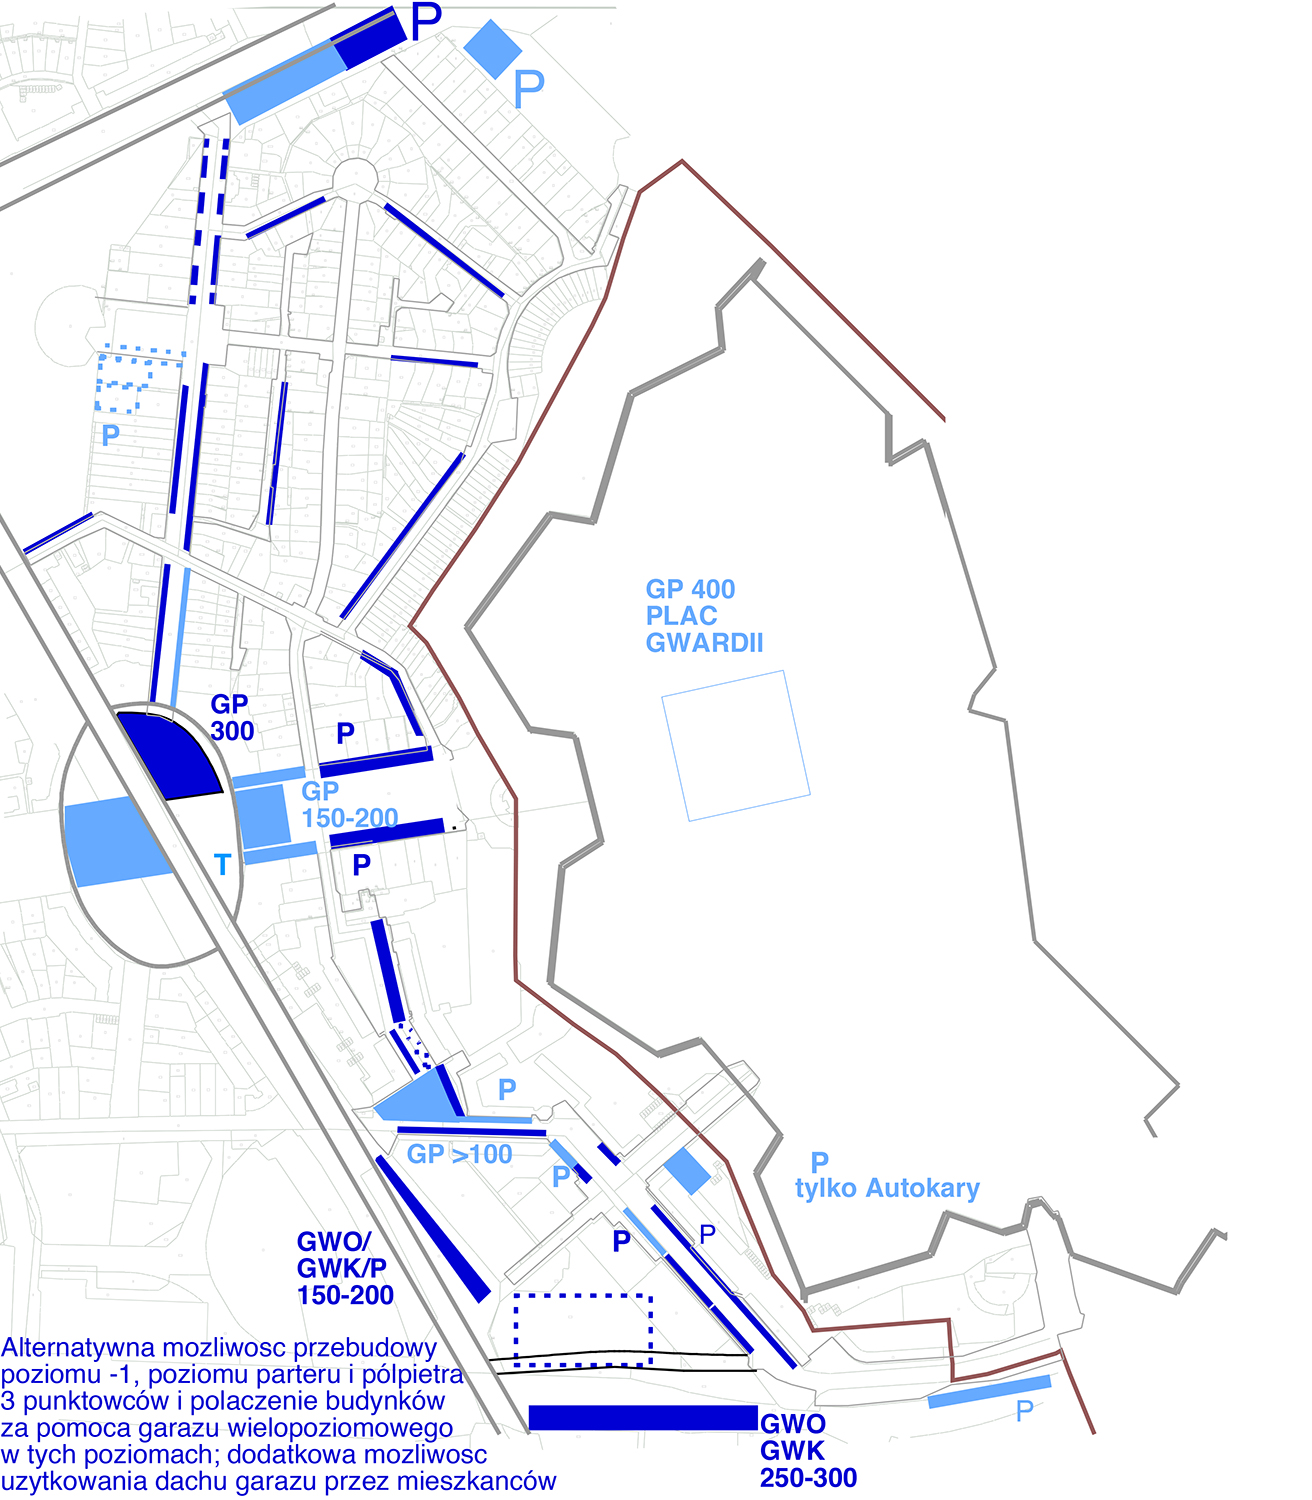
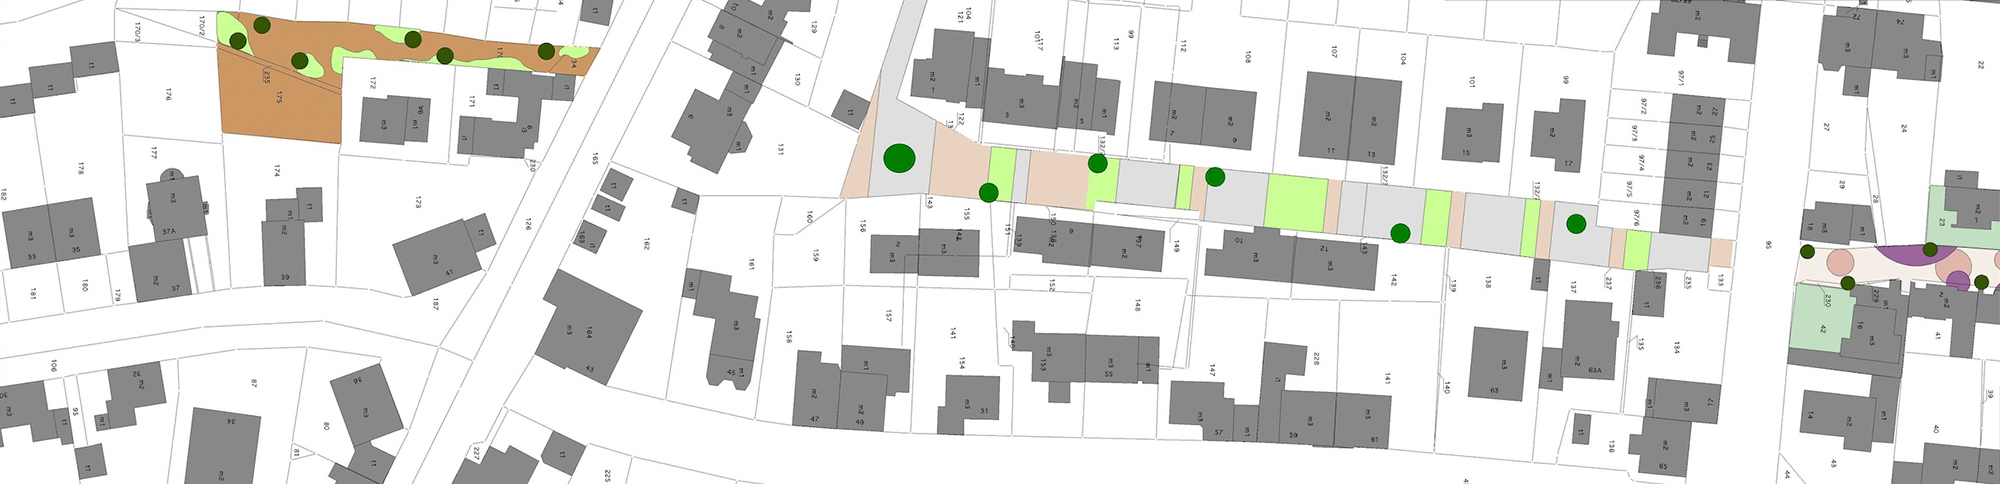
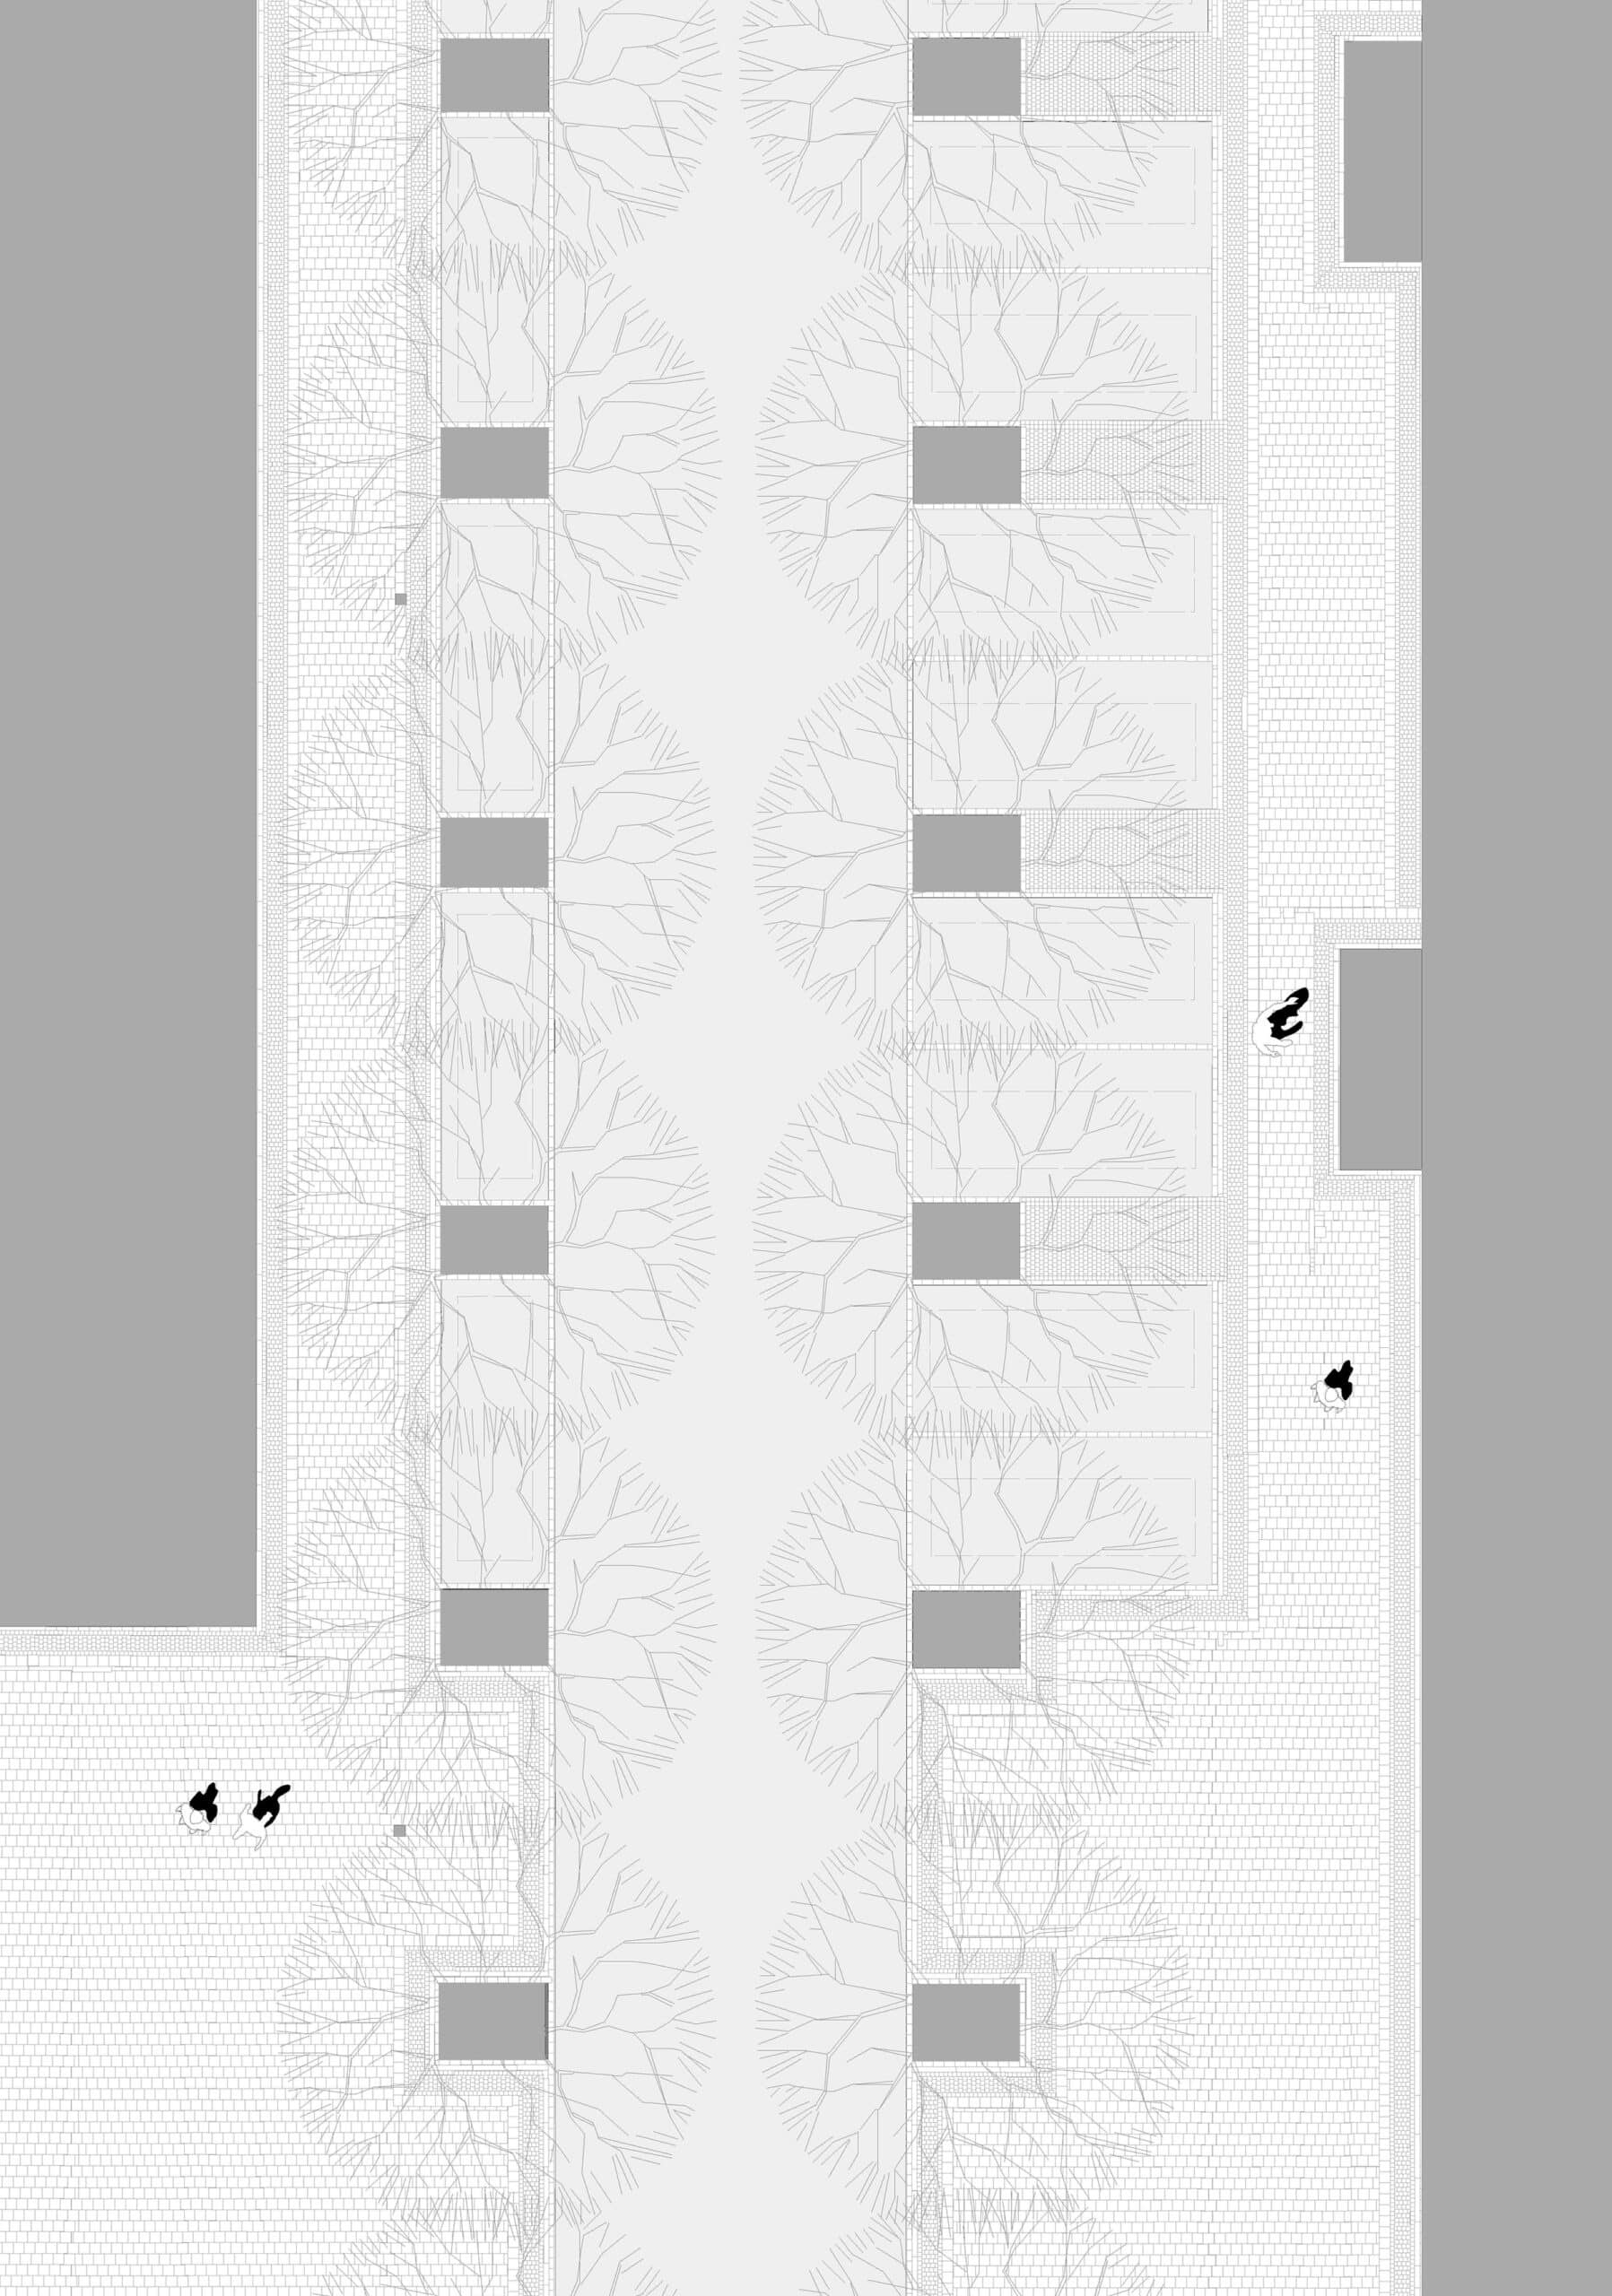
Elements that structure public spaces in accordance with the principles set out above include trees, shrubs, lawns and areas where cars are parked.
The recesses in the building’s façade are the smallest unit of the urban design concept and, like the recesses of entire buildings set back from the building line, are highlighted in the public space.
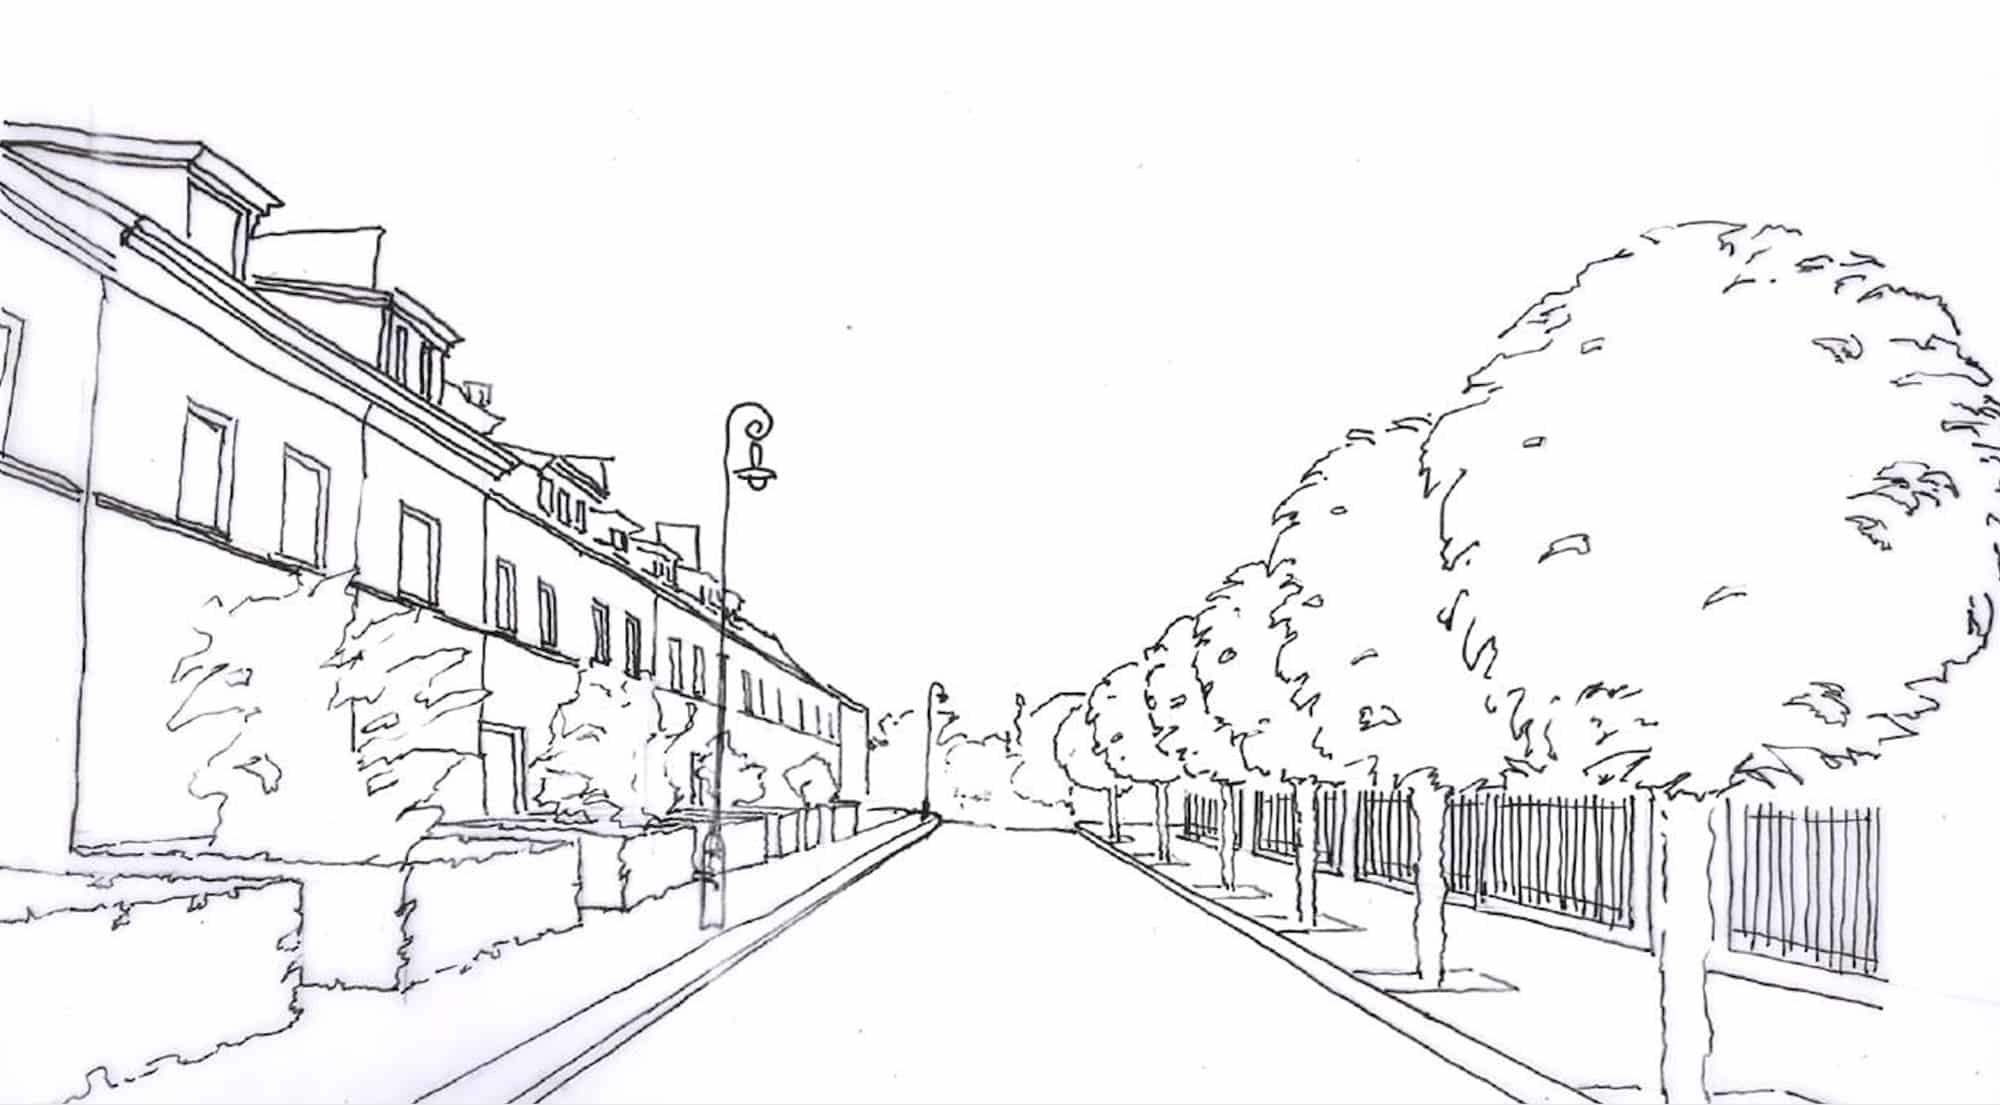
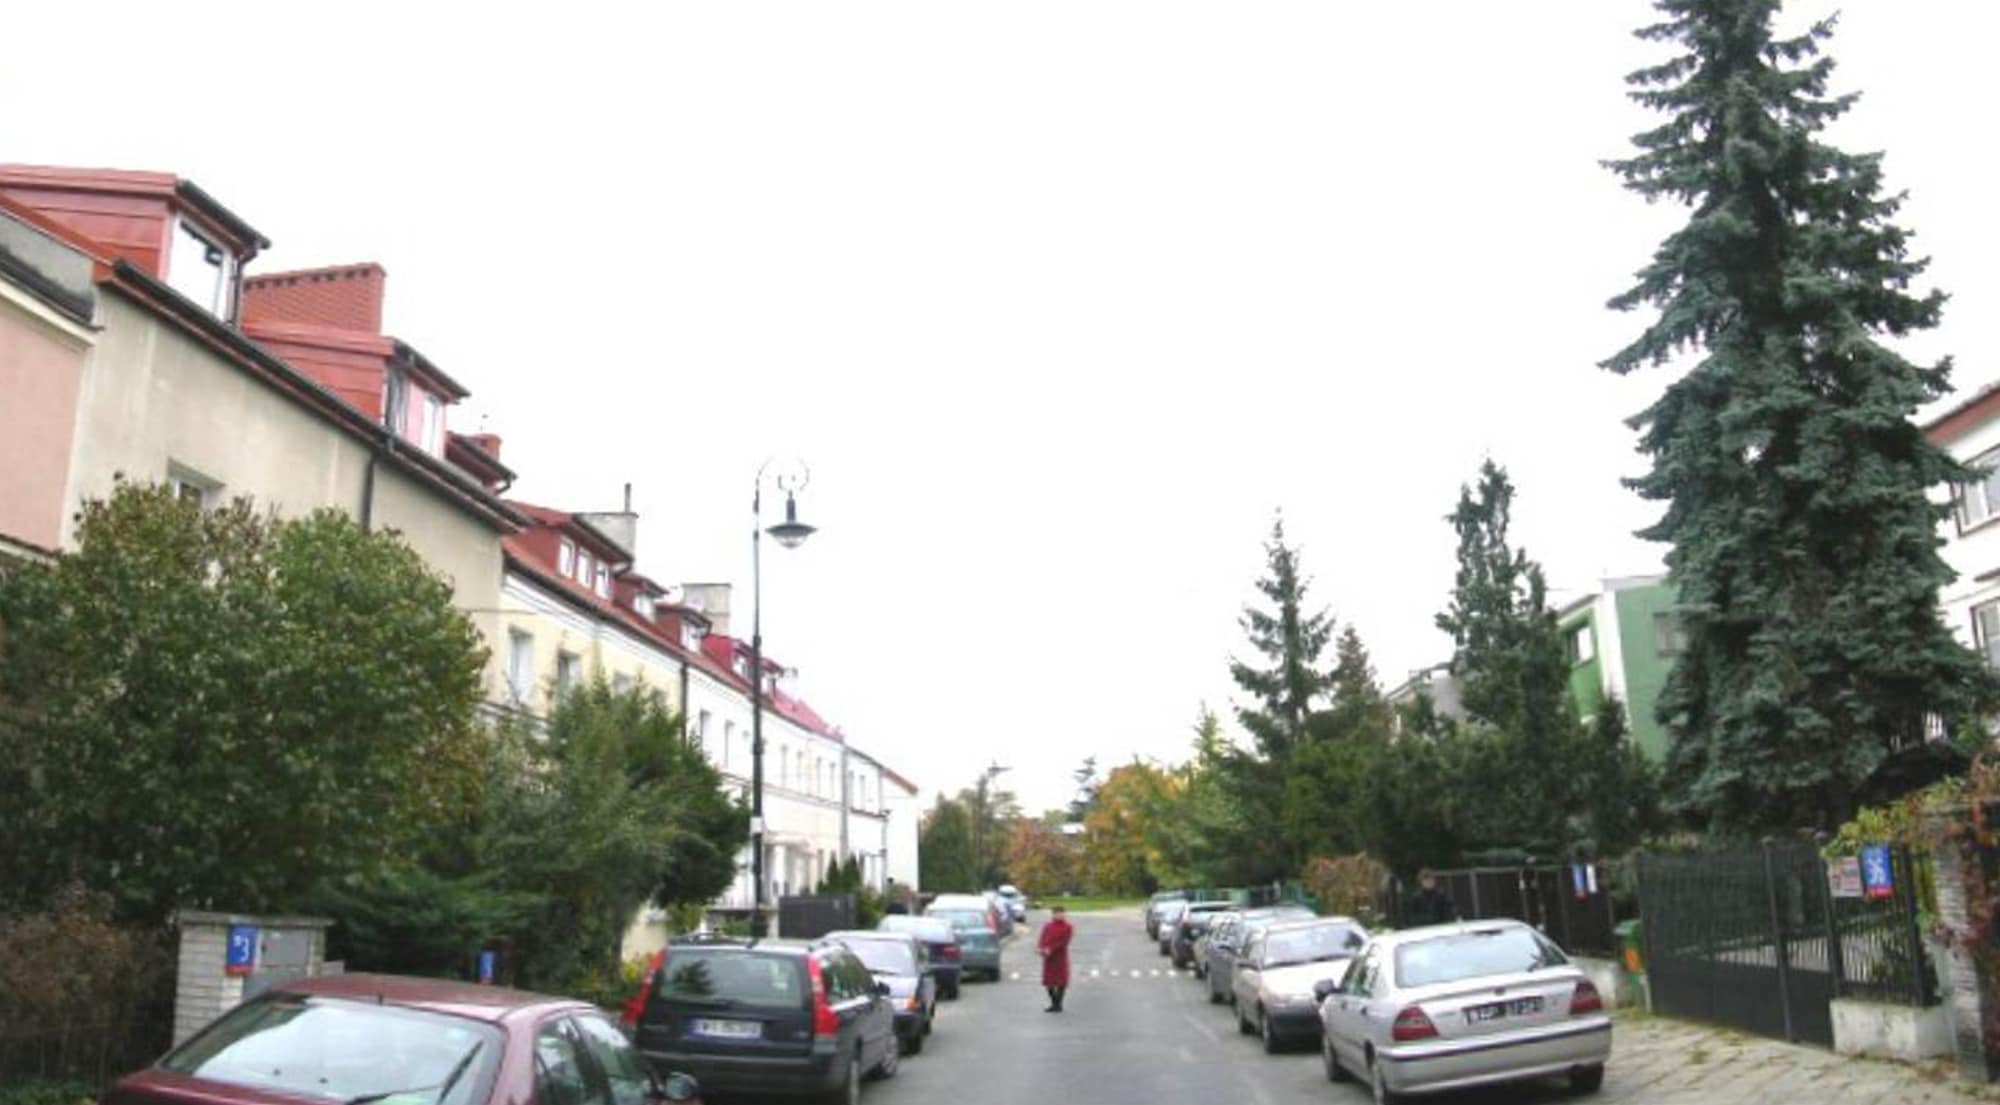
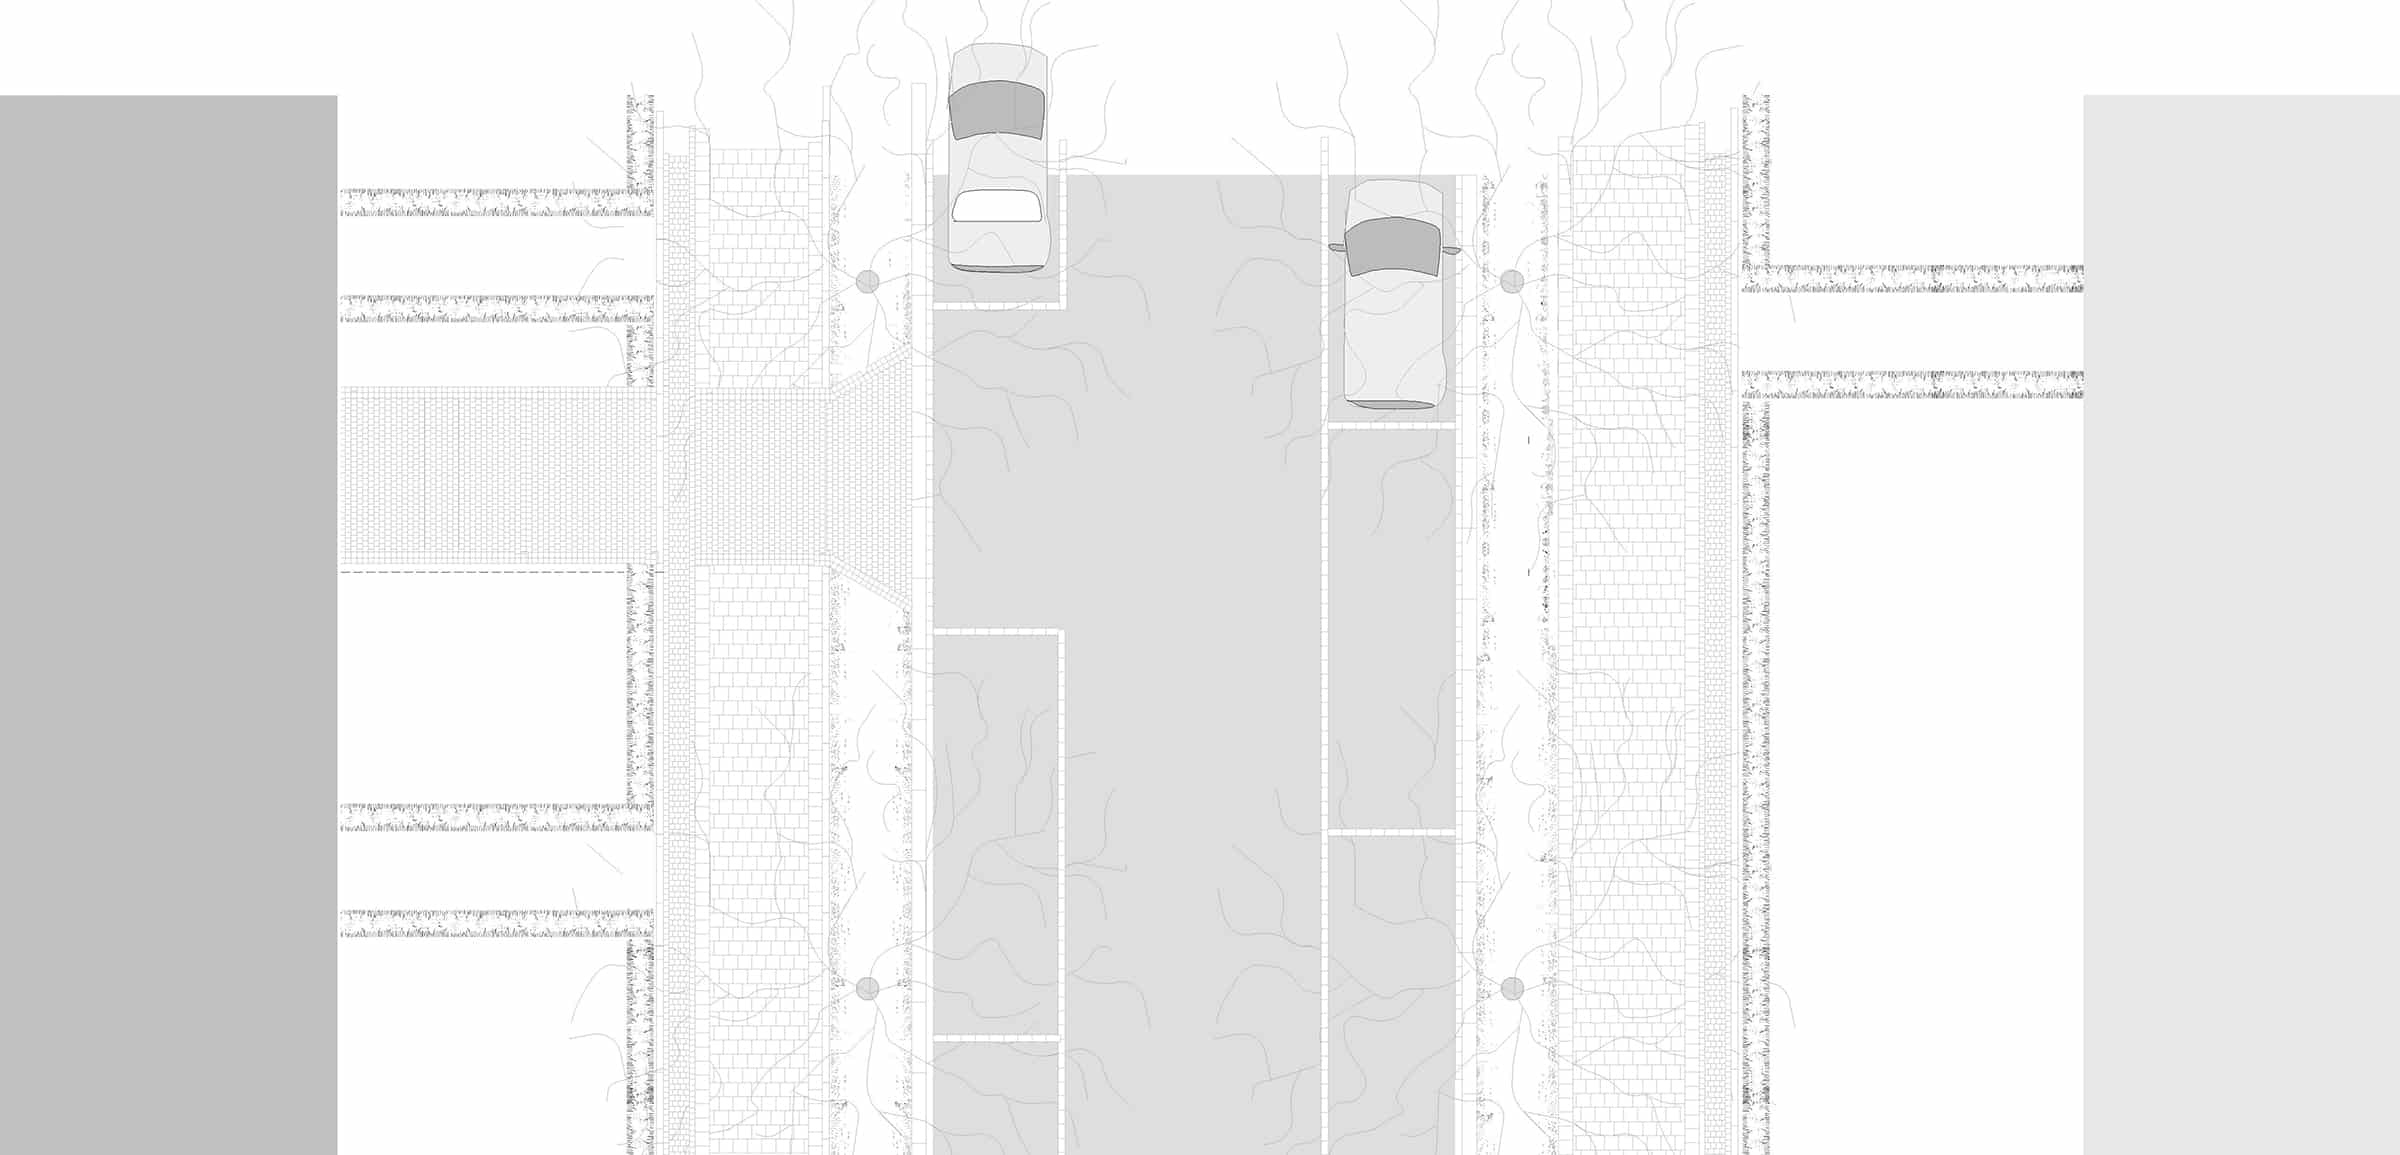
The existing axes and sightlines will be restored by felling individual trees, standardising the appearance of the footpaths – which act as linear elements of the axes – and introducing one-sided parking bays (redevelopment).
II. DEFINITION OF THE DETAILED URBAN DEVELOPMENT PROGRAMME
Depending on their function, three basic types of public spaces can be distinguished, within which, in turn, individual forms can be identified. These are:
ROADS
- Local shopping streets with traffic from visitors, which serve as a representative part of the housing estate, offer shopping facilities and act as a meeting place
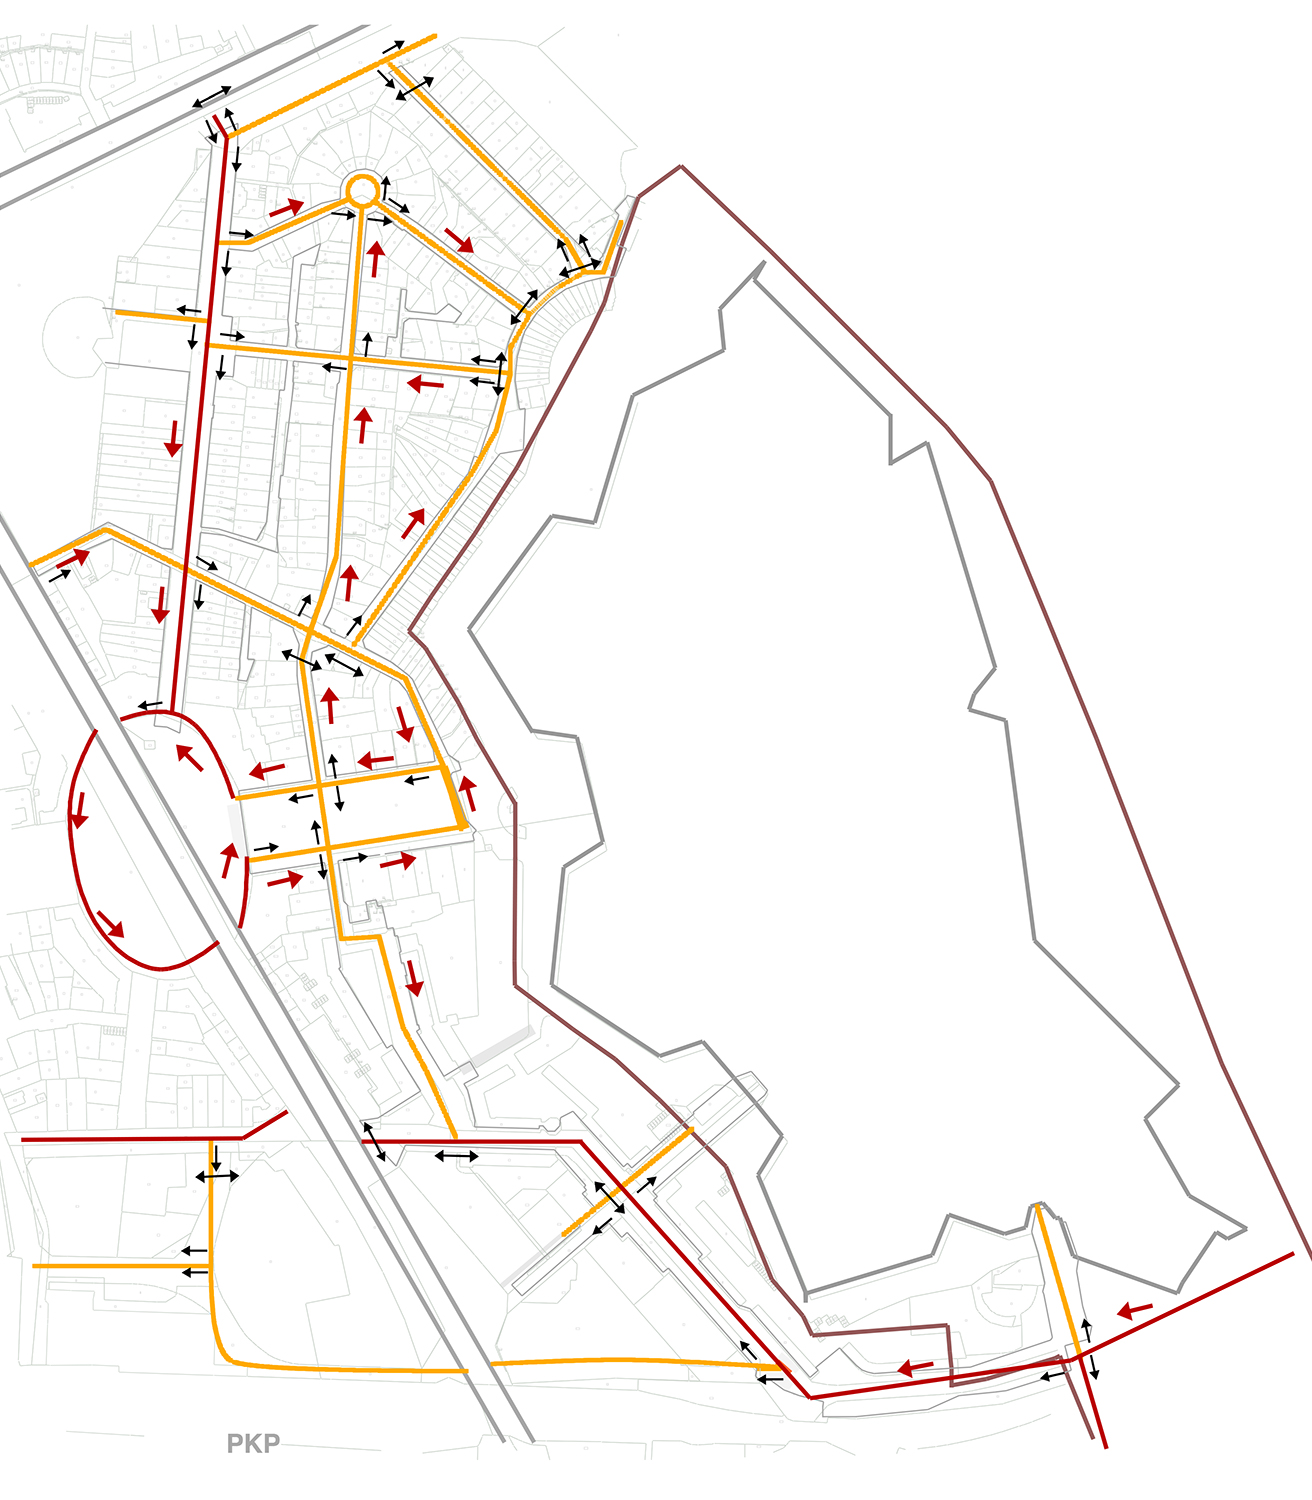
- Residential streets – a place for living and where residents feel a sense of belonging, for walks and, where applicable, leisure activities, as well as providing transport links within the housing estate
- Internal roads – pedestrian and vehicle routes – a place of residence and a source of identity for residents, offering opportunities for multifunctional use, particularly by residents of the immediate neighbourhood (play and sport, socialising, leisure activities and other purposes, e.g. repairs, car washing).
SQUARES
- Access area to the site – serves to facilitate traffic flow within the site, aid wayfinding and fulfil representational purposes;
- Road widenings in the form of small squares – serve to aid wayfinding and foster a sense of identity, enable social interaction and promote a sense of community within the residential neighbourhood, and provide a space for young people to play and socialise
- Residential squares – a wide range of services – outdoor dining, recreational facilities
- Sports and leisure spaces – activities for users aged 10–18, multifunctional use in the form of a covered communal area, sport, leisure, with the possibility of organising concerts, picnics and local community gatherings
- Spaces with a decorative character – a semi-public, decorative space used by residents.
URBAN GARDENS
- Urban gardens – spaces with multiple uses (play areas for young children, recreation, social gatherings, ecologically significant areas within the city, as well as places that ‘enhance’ public spaces and complement private open spaces
- The garden by the library – a space for a variety of uses (playground for young children, recreation, social gatherings, ecologically significant areas within the city, as well as spaces that ‘enhance’ public spaces and also compensate for the lack of private open spaces).
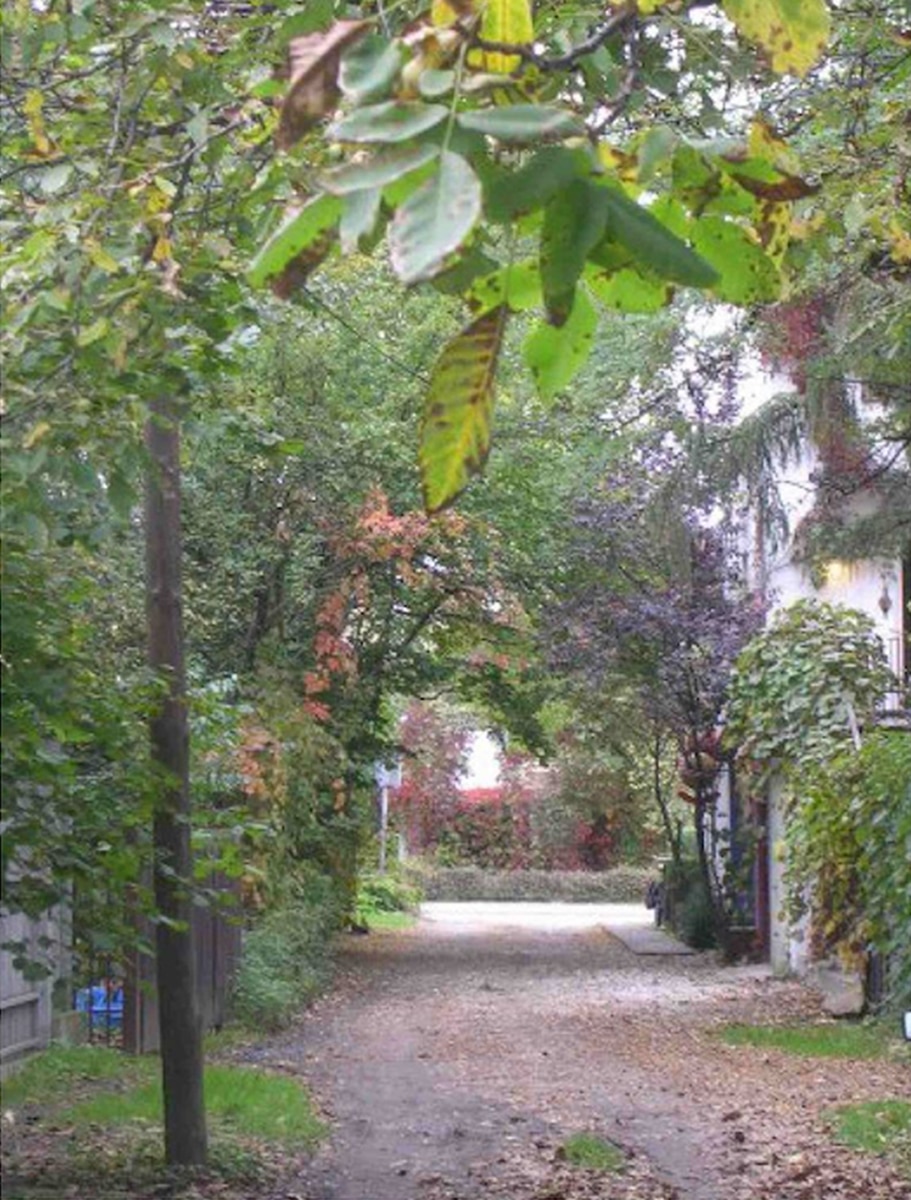
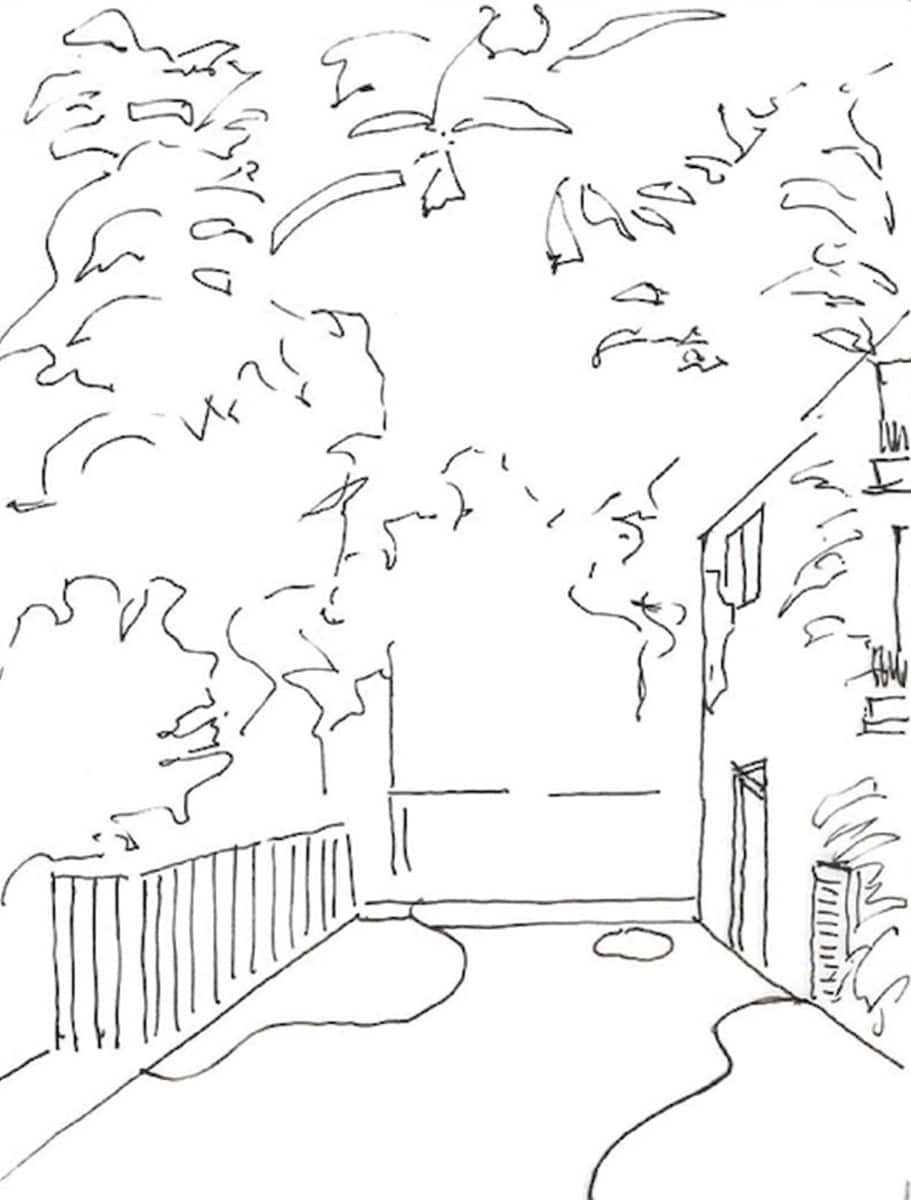
III. URBAN DESIGN OF STREET SPACES
Principles:
- Clarification of ownership arrangements, taking into account urban planning requirements and the principles of landscape architecture
- Removal of barriers for people with disabilities
- Introduction of a systematic tree management programme based on an inventory and assessment of the tree population
- Establishment of requirements for tree management on private land
- Organisation and restoration in accordance with the historical principles of low-level planting design
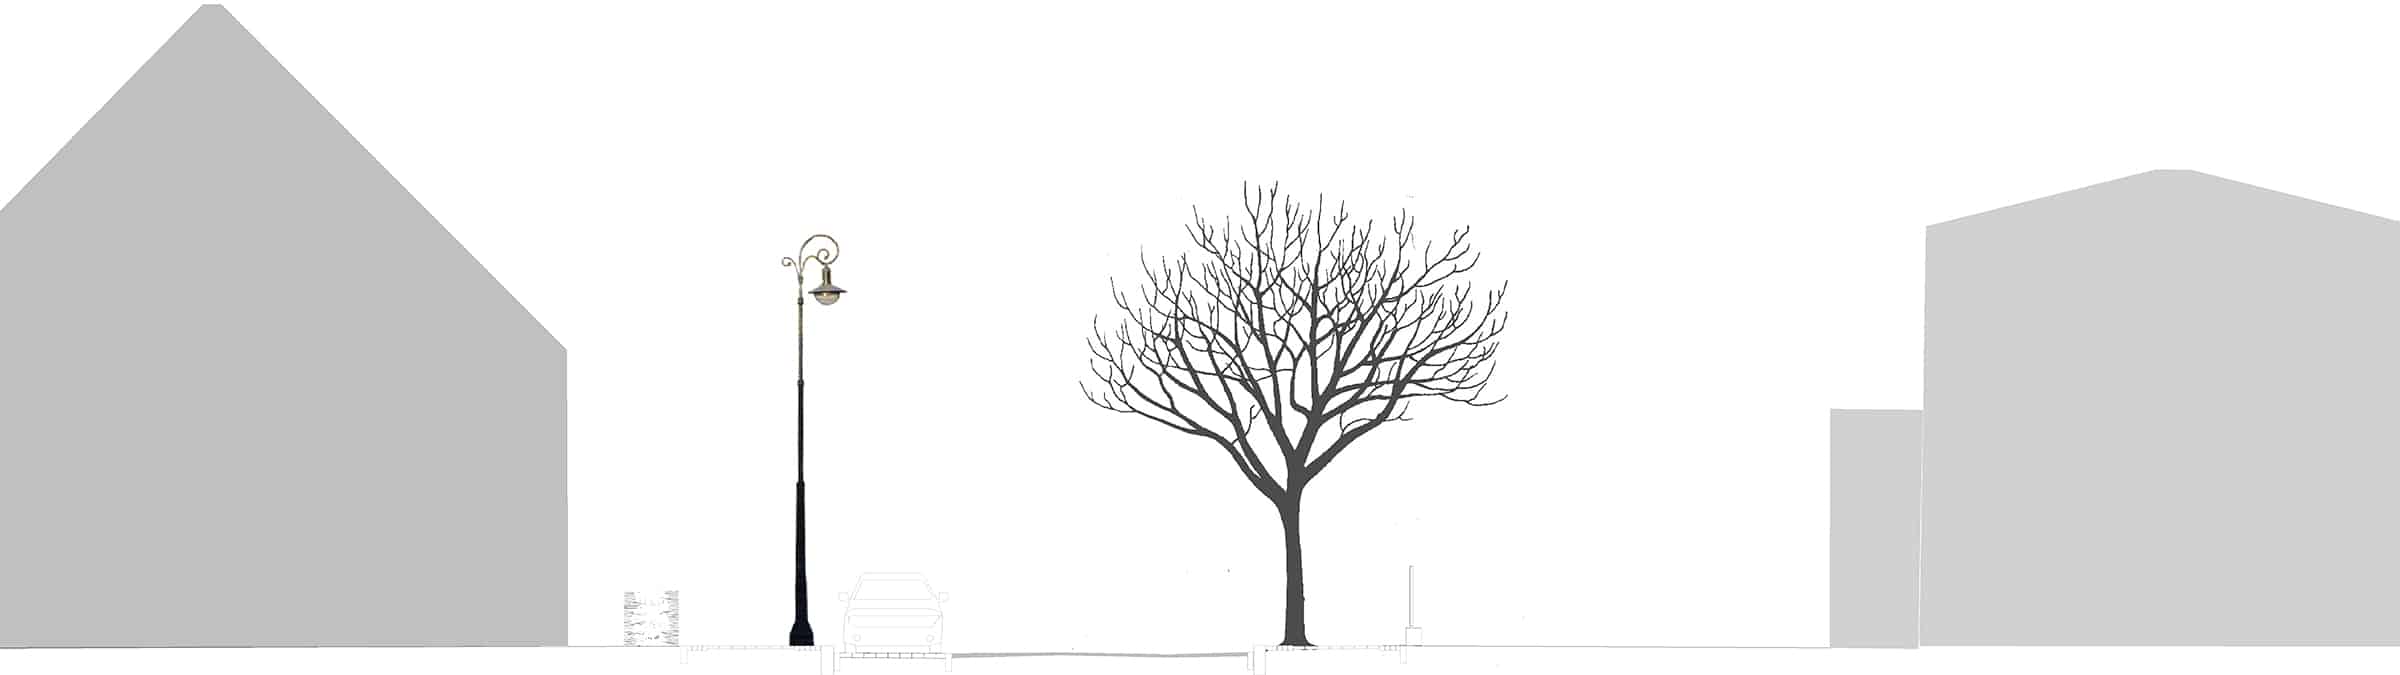
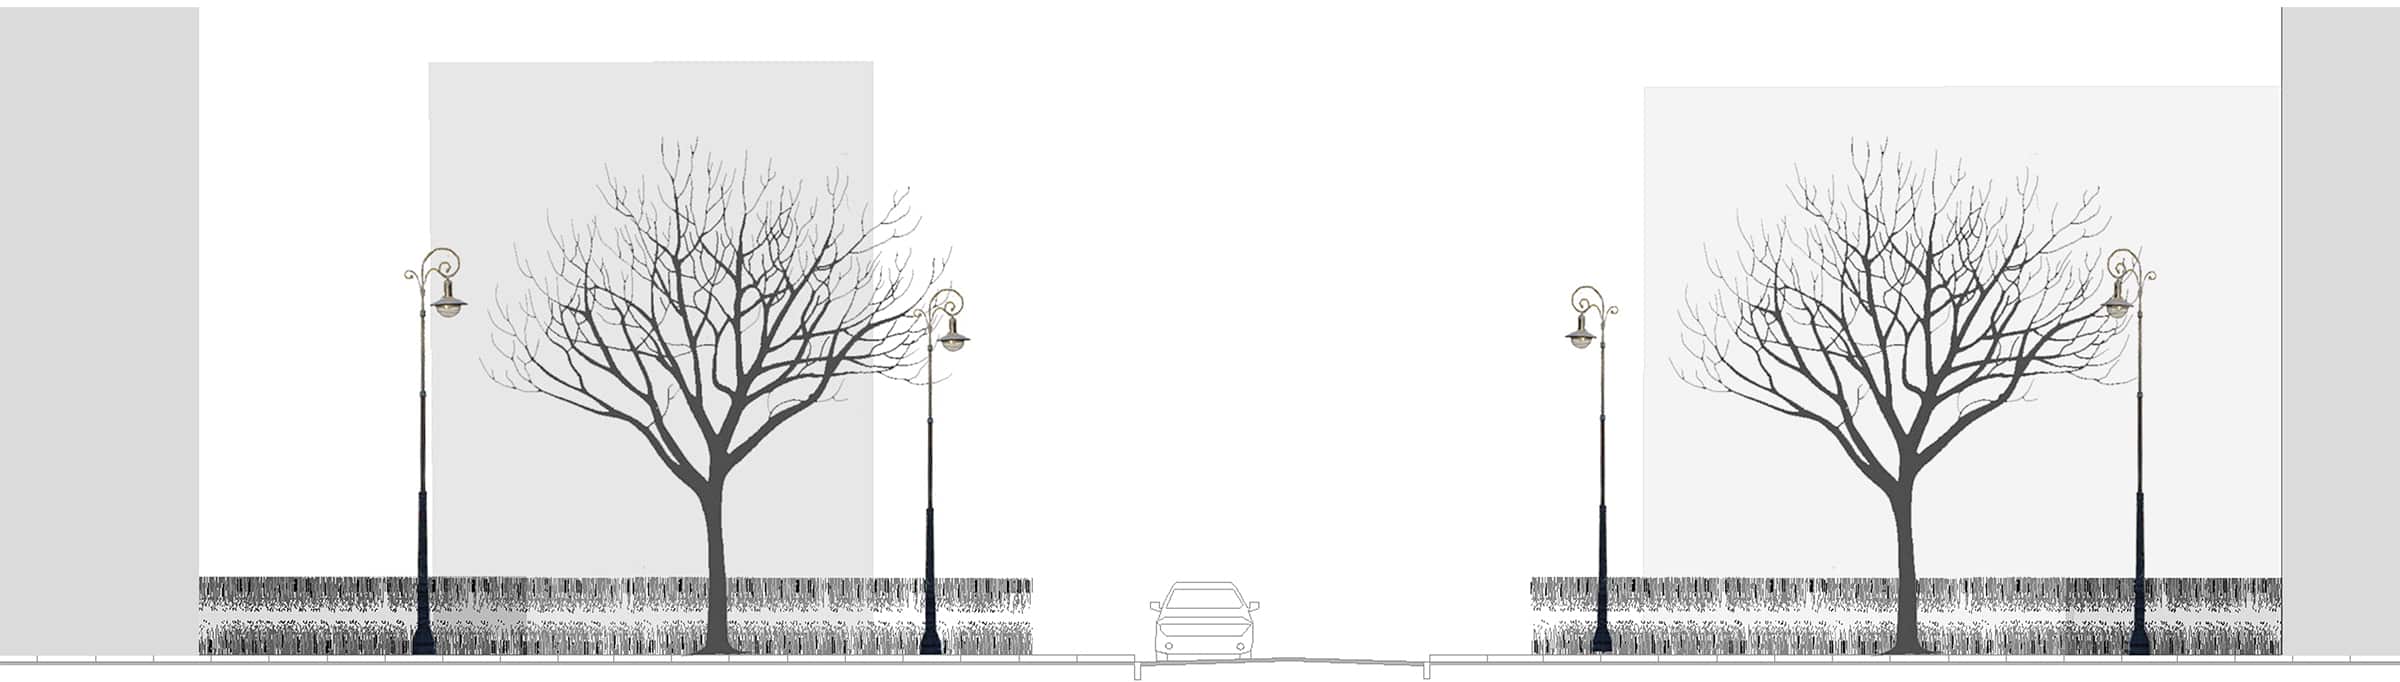
- Coordination regarding street furniture, paving and fixtures (including lighting, benches, lampposts, litter bins, bollards, gas connection boxes and manhole covers).
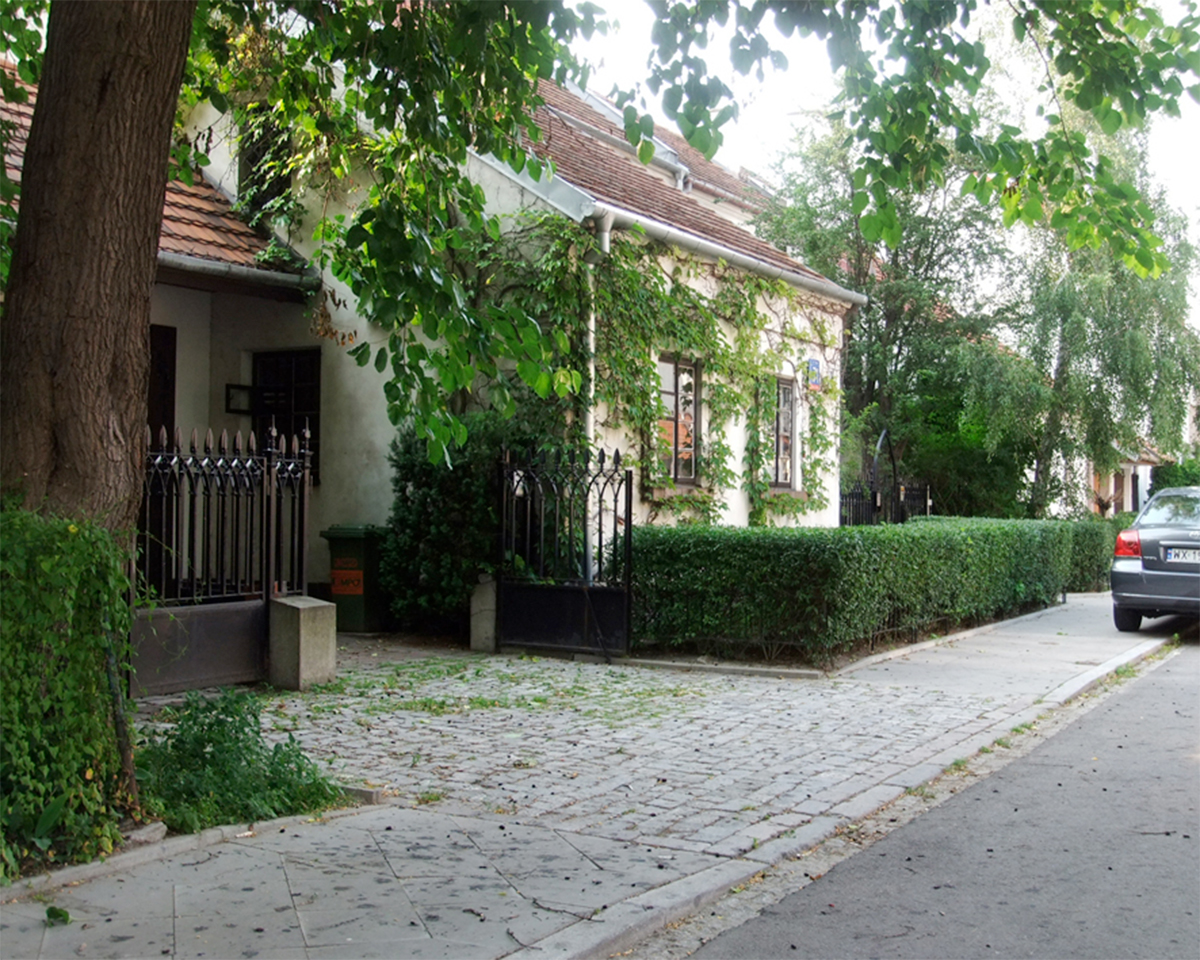
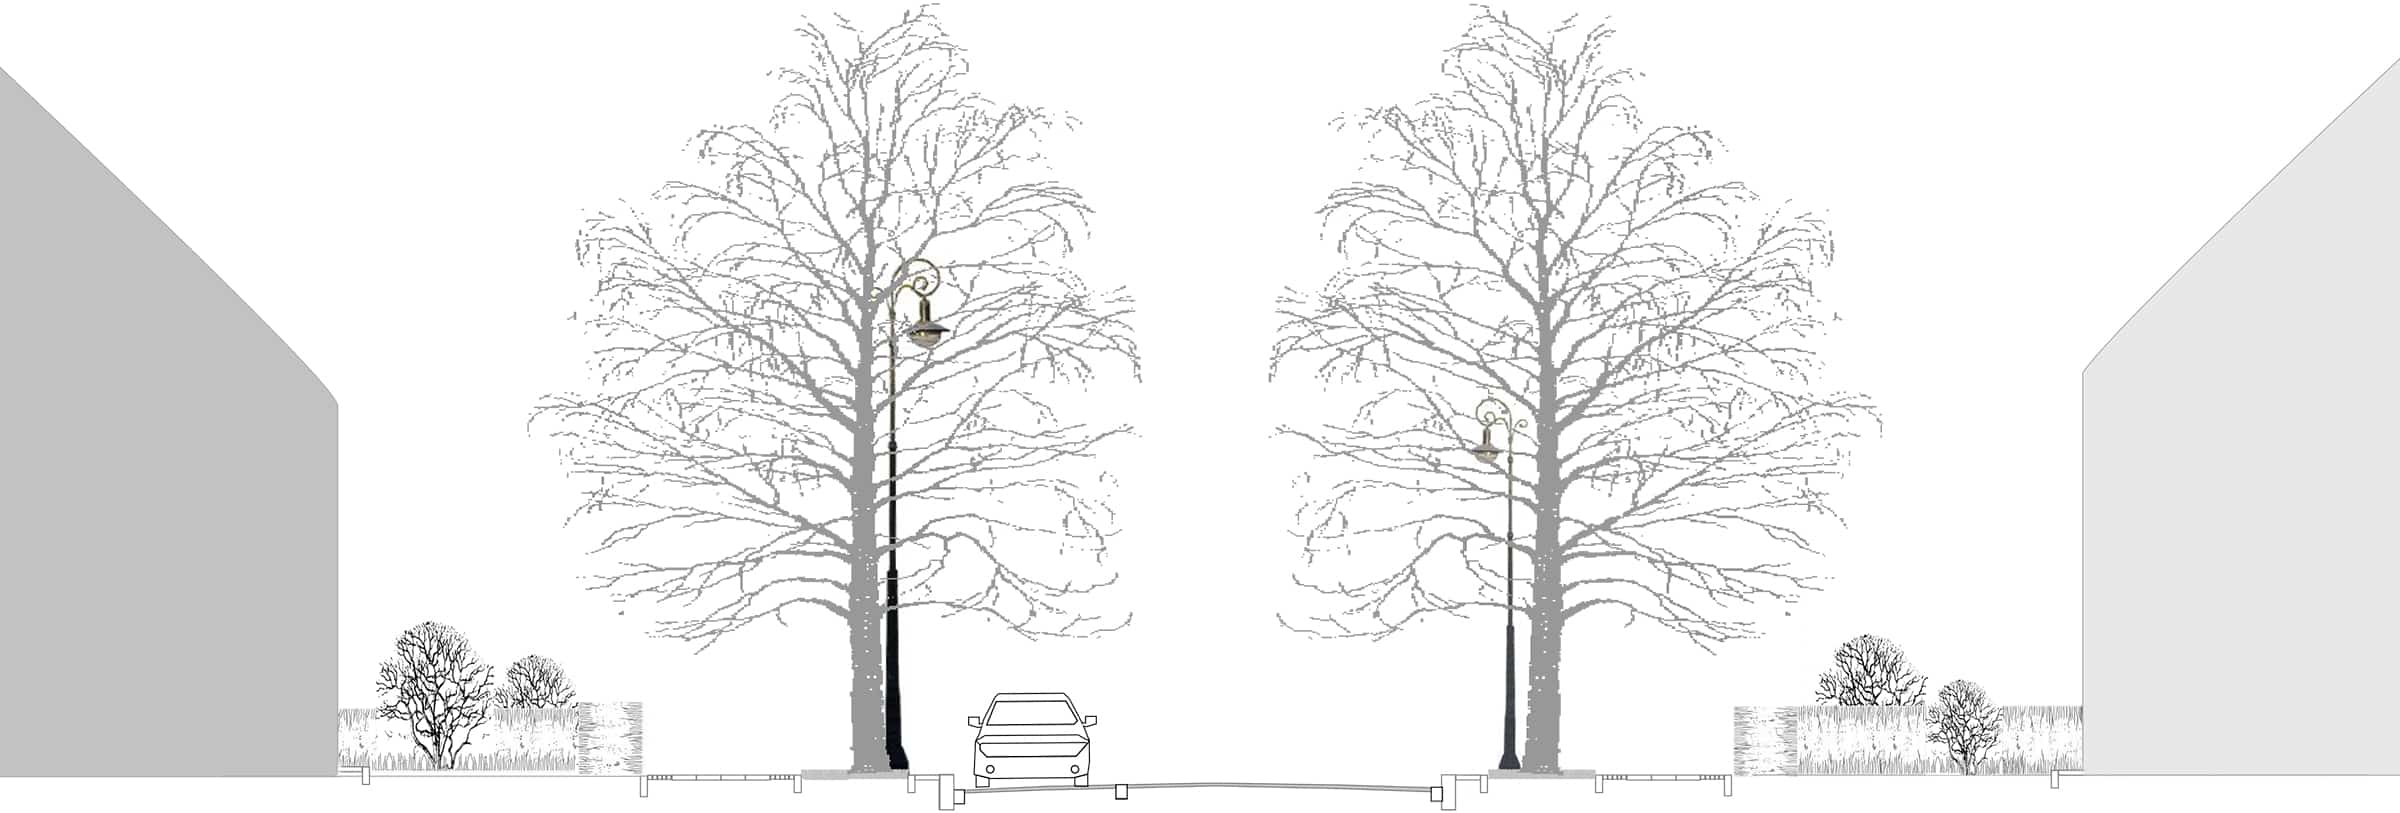

IV. PLANT WORLD
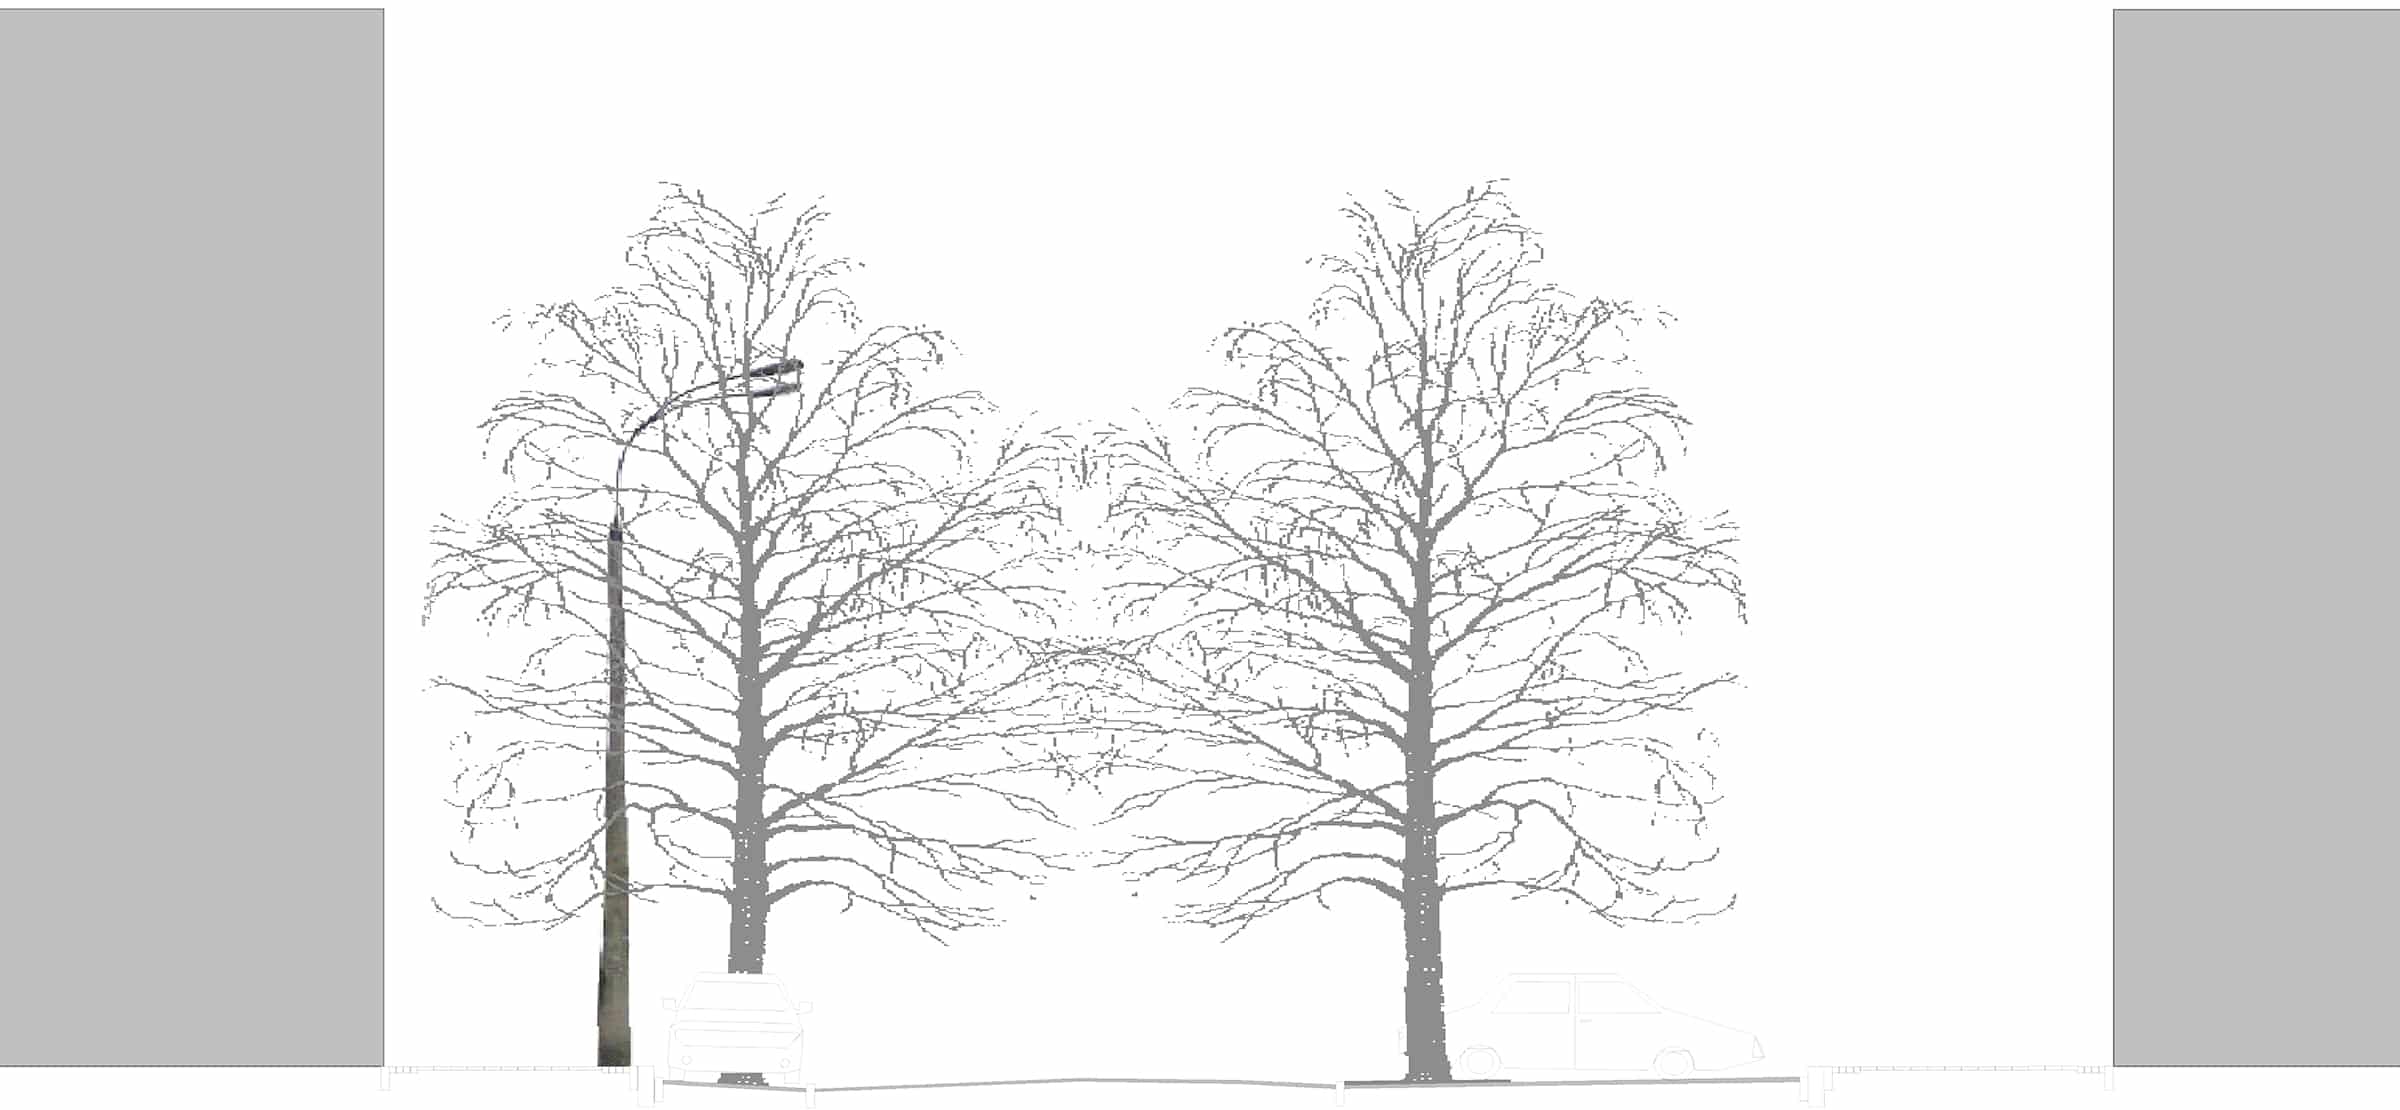
CONCEPT FOR THE TREE STOCK
Principles:
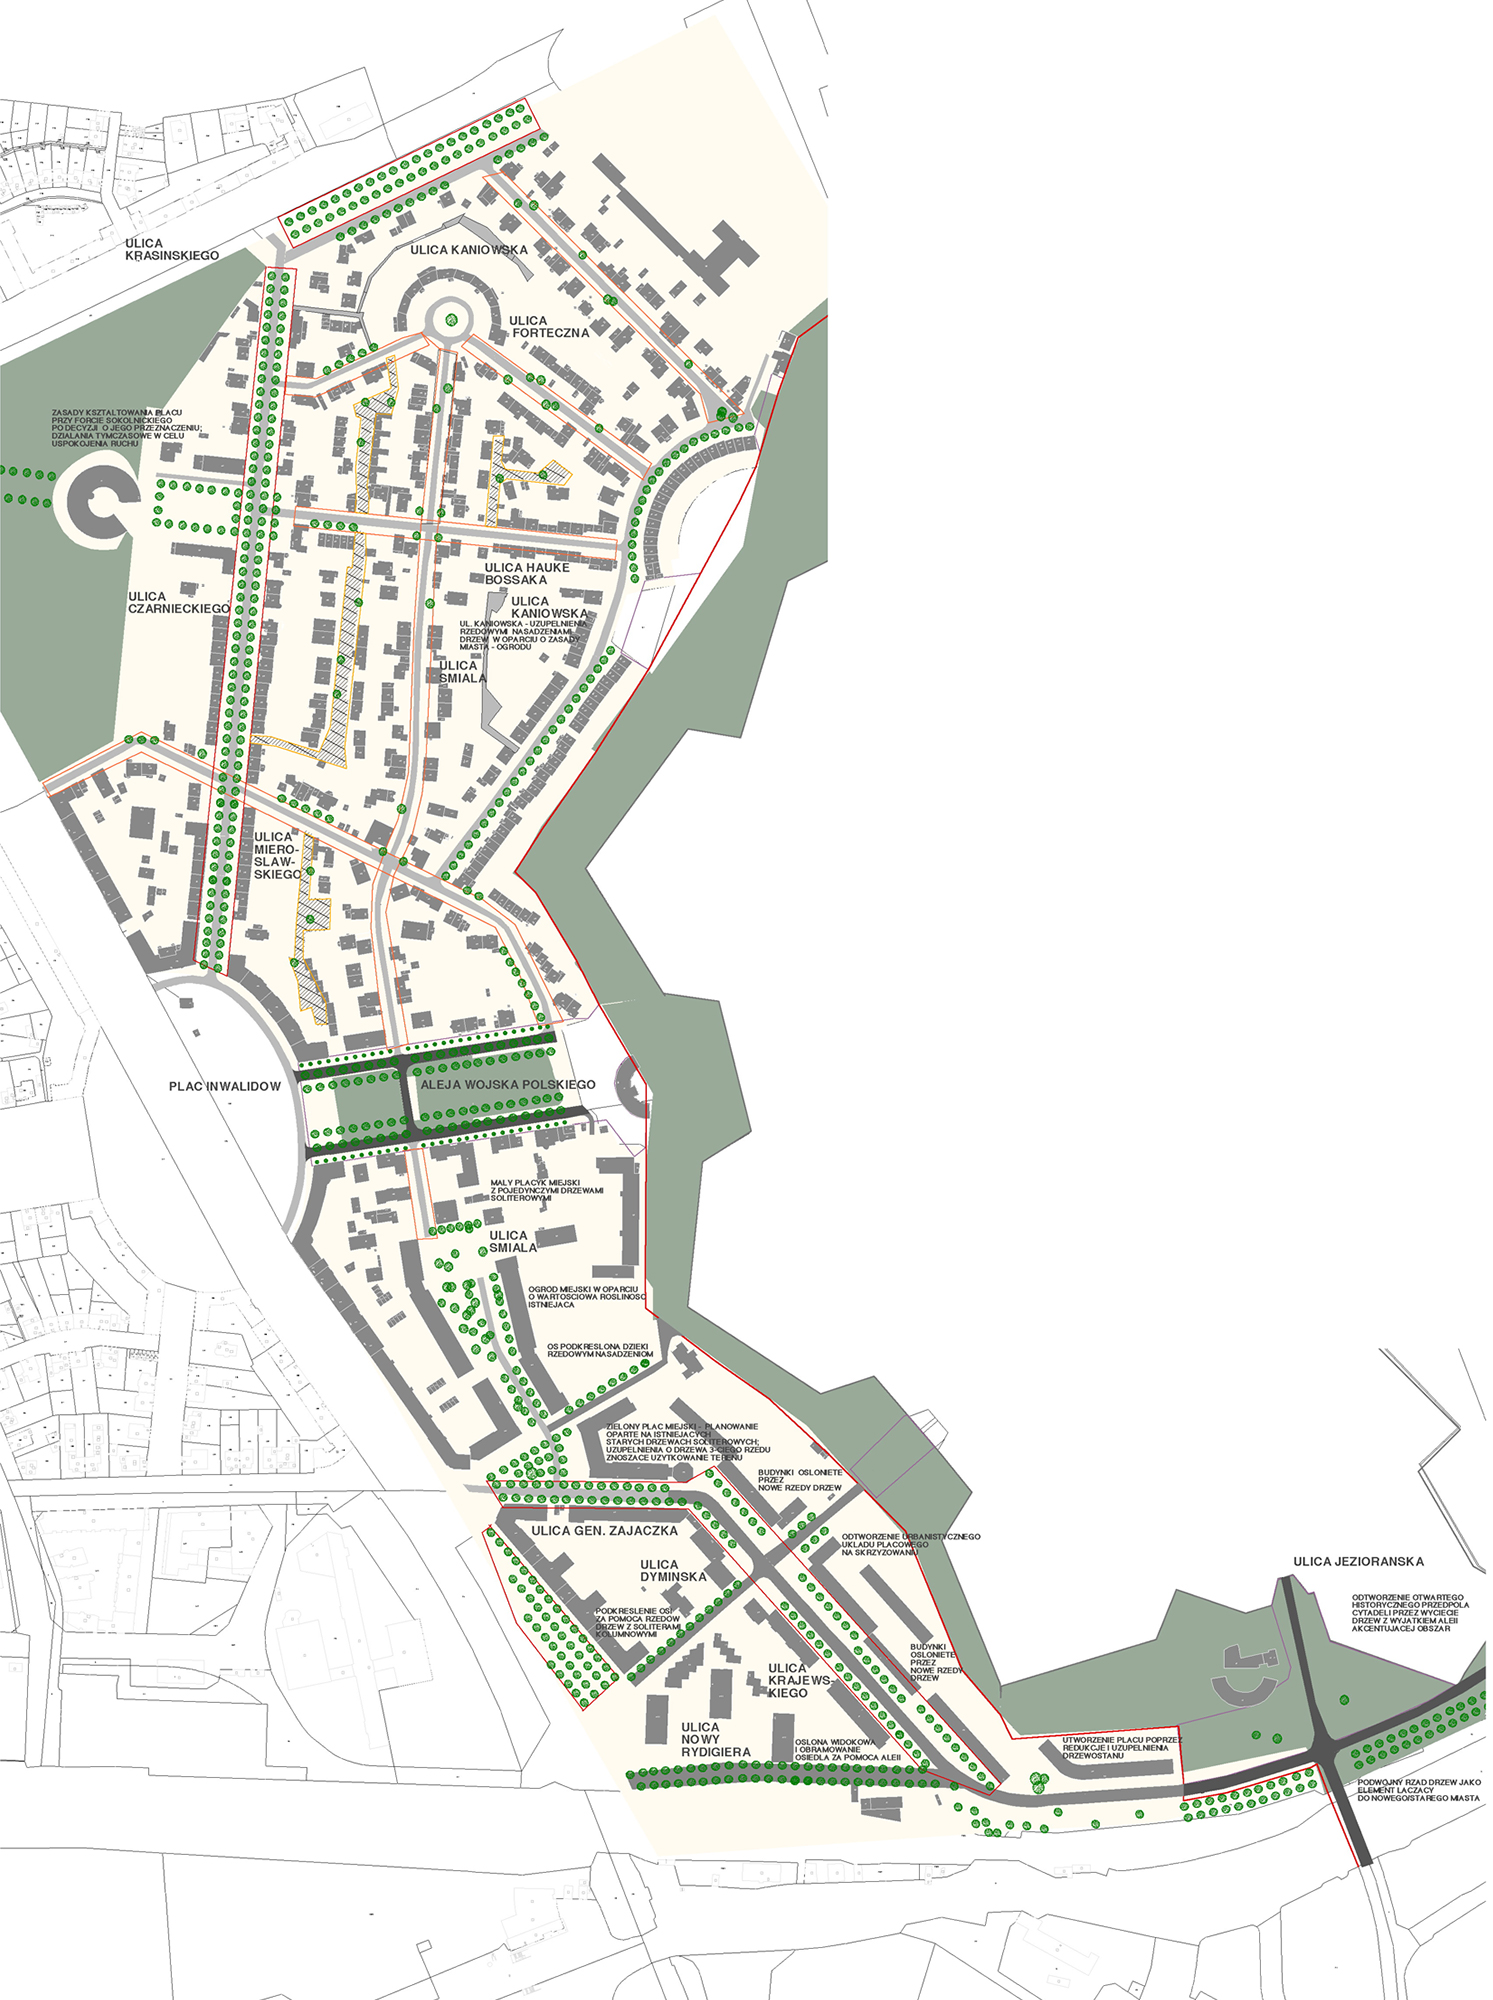
A distinction is made between three fundamental areas in which the design of public space is diverse and is emphasised by the type of planting. This classification is based on the degree to which the urban structure has been preserved (its authenticity) in relation to architect Tołłoczko’s plan. These are:
HISTORIC AREA WHOSE FORM HAS REMAINED LARGELY UNCHANGED
The interiors, which have been preserved in their original form, will not be altered.
Type A: ‘HALL’ (Czarnieckiego Street, southern section of Krasińskiego Street, the square behind Fort Sokolnicki)
Objectives: to enhance the spatial structure through the addition of scattered trees.
Type B: ‘CORRIDOR – SALONS’ (Śmiała Street to the library, including Słoneczny Square)
Objectives: to enhance or reveal the spatial structure through planting or the selective removal of trees.
Type C: “CABINETS” (Kaniowska Street – northern section, Forteczna Street – eastern section, Hauke-Bosaka Street – eastern section, Mierosławskiego Street – western section)
Objectives: to enhance or reveal the spatial structure through new planting or the selective removal of trees.
PARTIALLY REDESIGNED AREAS
The interior areas, which have been partially altered compared with their original form, are separated from the historic interior areas by rows of trees, whilst at the same time enhancing their aesthetic appeal. What is important here is the emphasis on a recognisable and modified spatial interior design.
Type E: ‘ZIMMER’ (Kaniowska Street, eastern section; Mierosławskiego Street, eastern section)
Objectives: Planting rows of small trees that follow the former boundary of the settlement on the side of the citadel’s forecourt
Type C: ‘KABINETTE’ (western section of Forteczna Street)
Objectives: Planting rows of small trees modelled on the formerly undeveloped gardens in the northern part of the street
Type C: ‘KABINETTE’ (Hauke-Bossaka Street, western section)
Objectives: Planting rows of small trees in the same way as on the south side of the street
Type C: ‘KABINETTE’ (central and eastern sections of Mierosławskiego Street)
Objectives: Planting rows of small trees in keeping with the formerly undeveloped gardens in the northern part of the street.
AREAS THAT HAVE BEEN LARGELY REDESIGNED OR ARE ENTIRELY NEW
Modern landscaping techniques are used in this area.
Type A: ‘SALON’ (Śmiała Street, from the residential square by the library to the square on Gen. Zajączka Street)
Objectives: To create a paved square incorporating existing trees within the square.
Type E: ‘ZAPIECEK’ (Munka Street, Jakiela Street, Szaniawskiego Street, Ejsmonda Street)
Objectives: In this area, modern planting schemes will be implemented in the form of irregular individual plantings and planting beds.
CONCEPT FOR LOW PLANTING
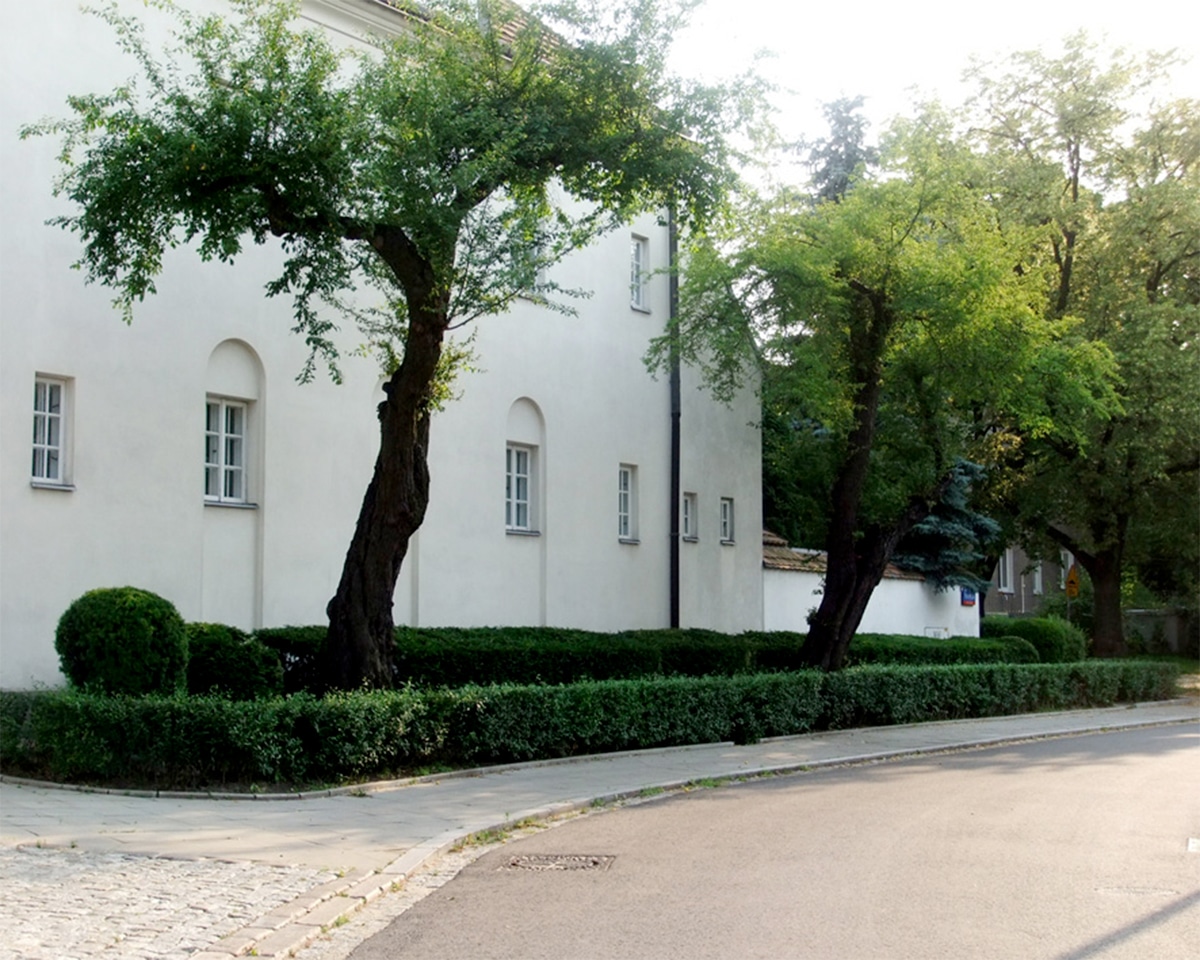
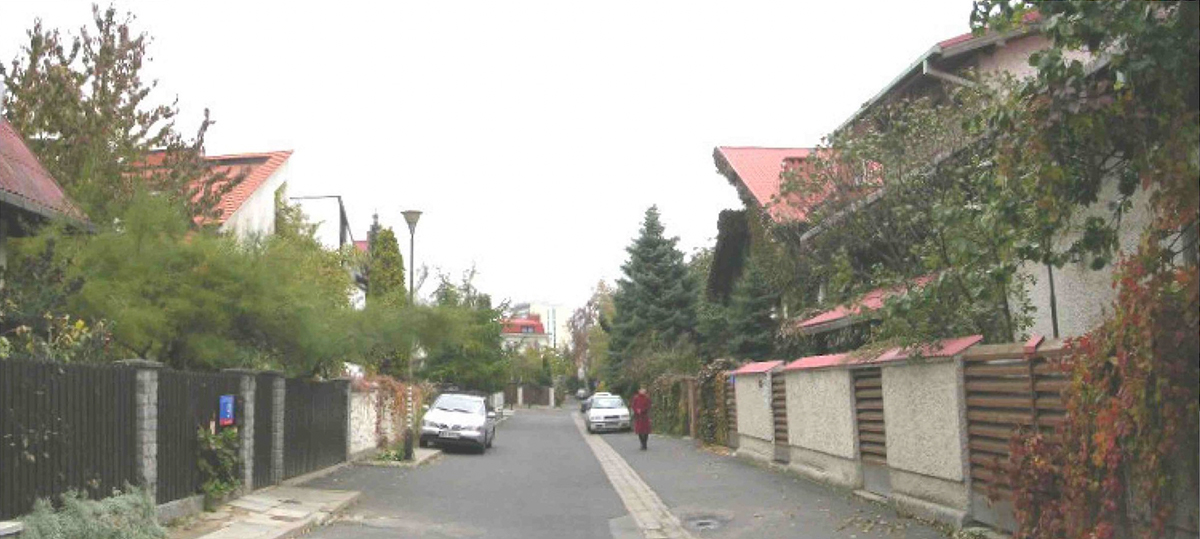
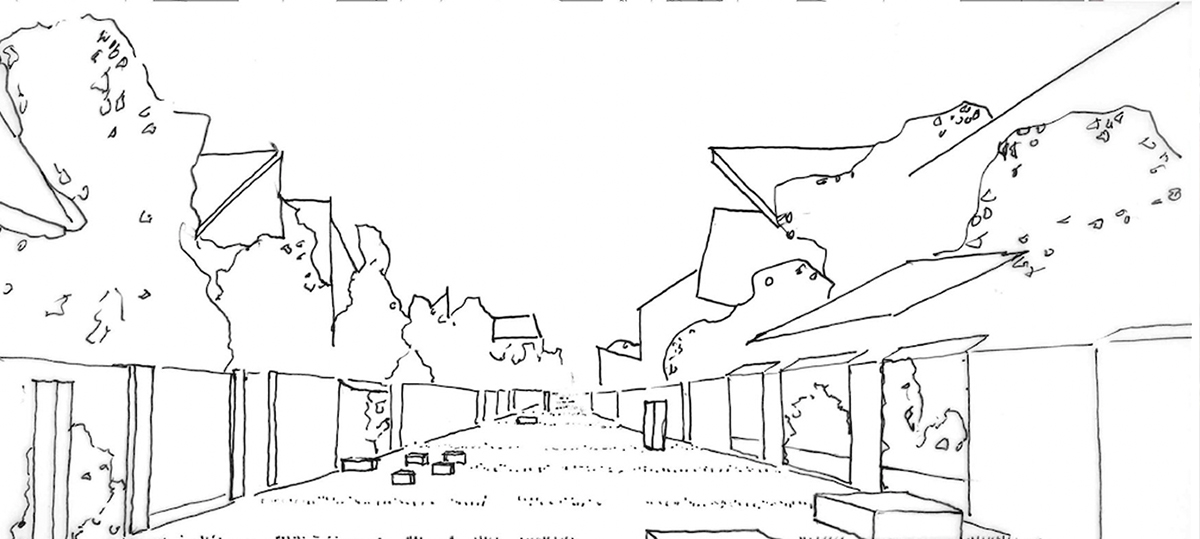
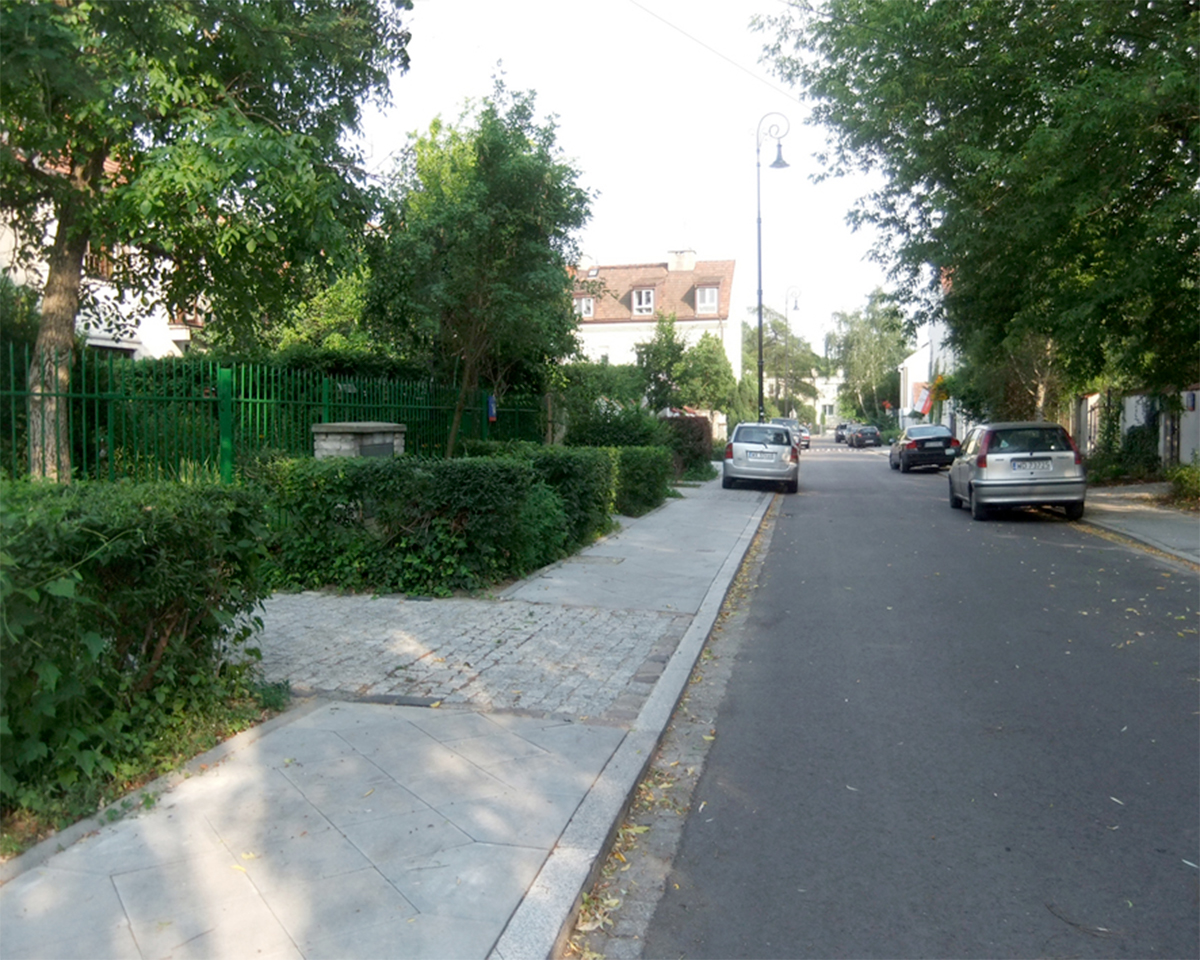
Along the streets in historic areas, low-growing vegetation is being restored where it originally existed. Planting in the verges is limited to lawns, creeping plants or low and medium-height shrubs. The use of low-growing plants emphasises the rhythm of the street (hedges, lawns, ground cover). The verges are protected by low edging.
V. SURFACES
Principles:
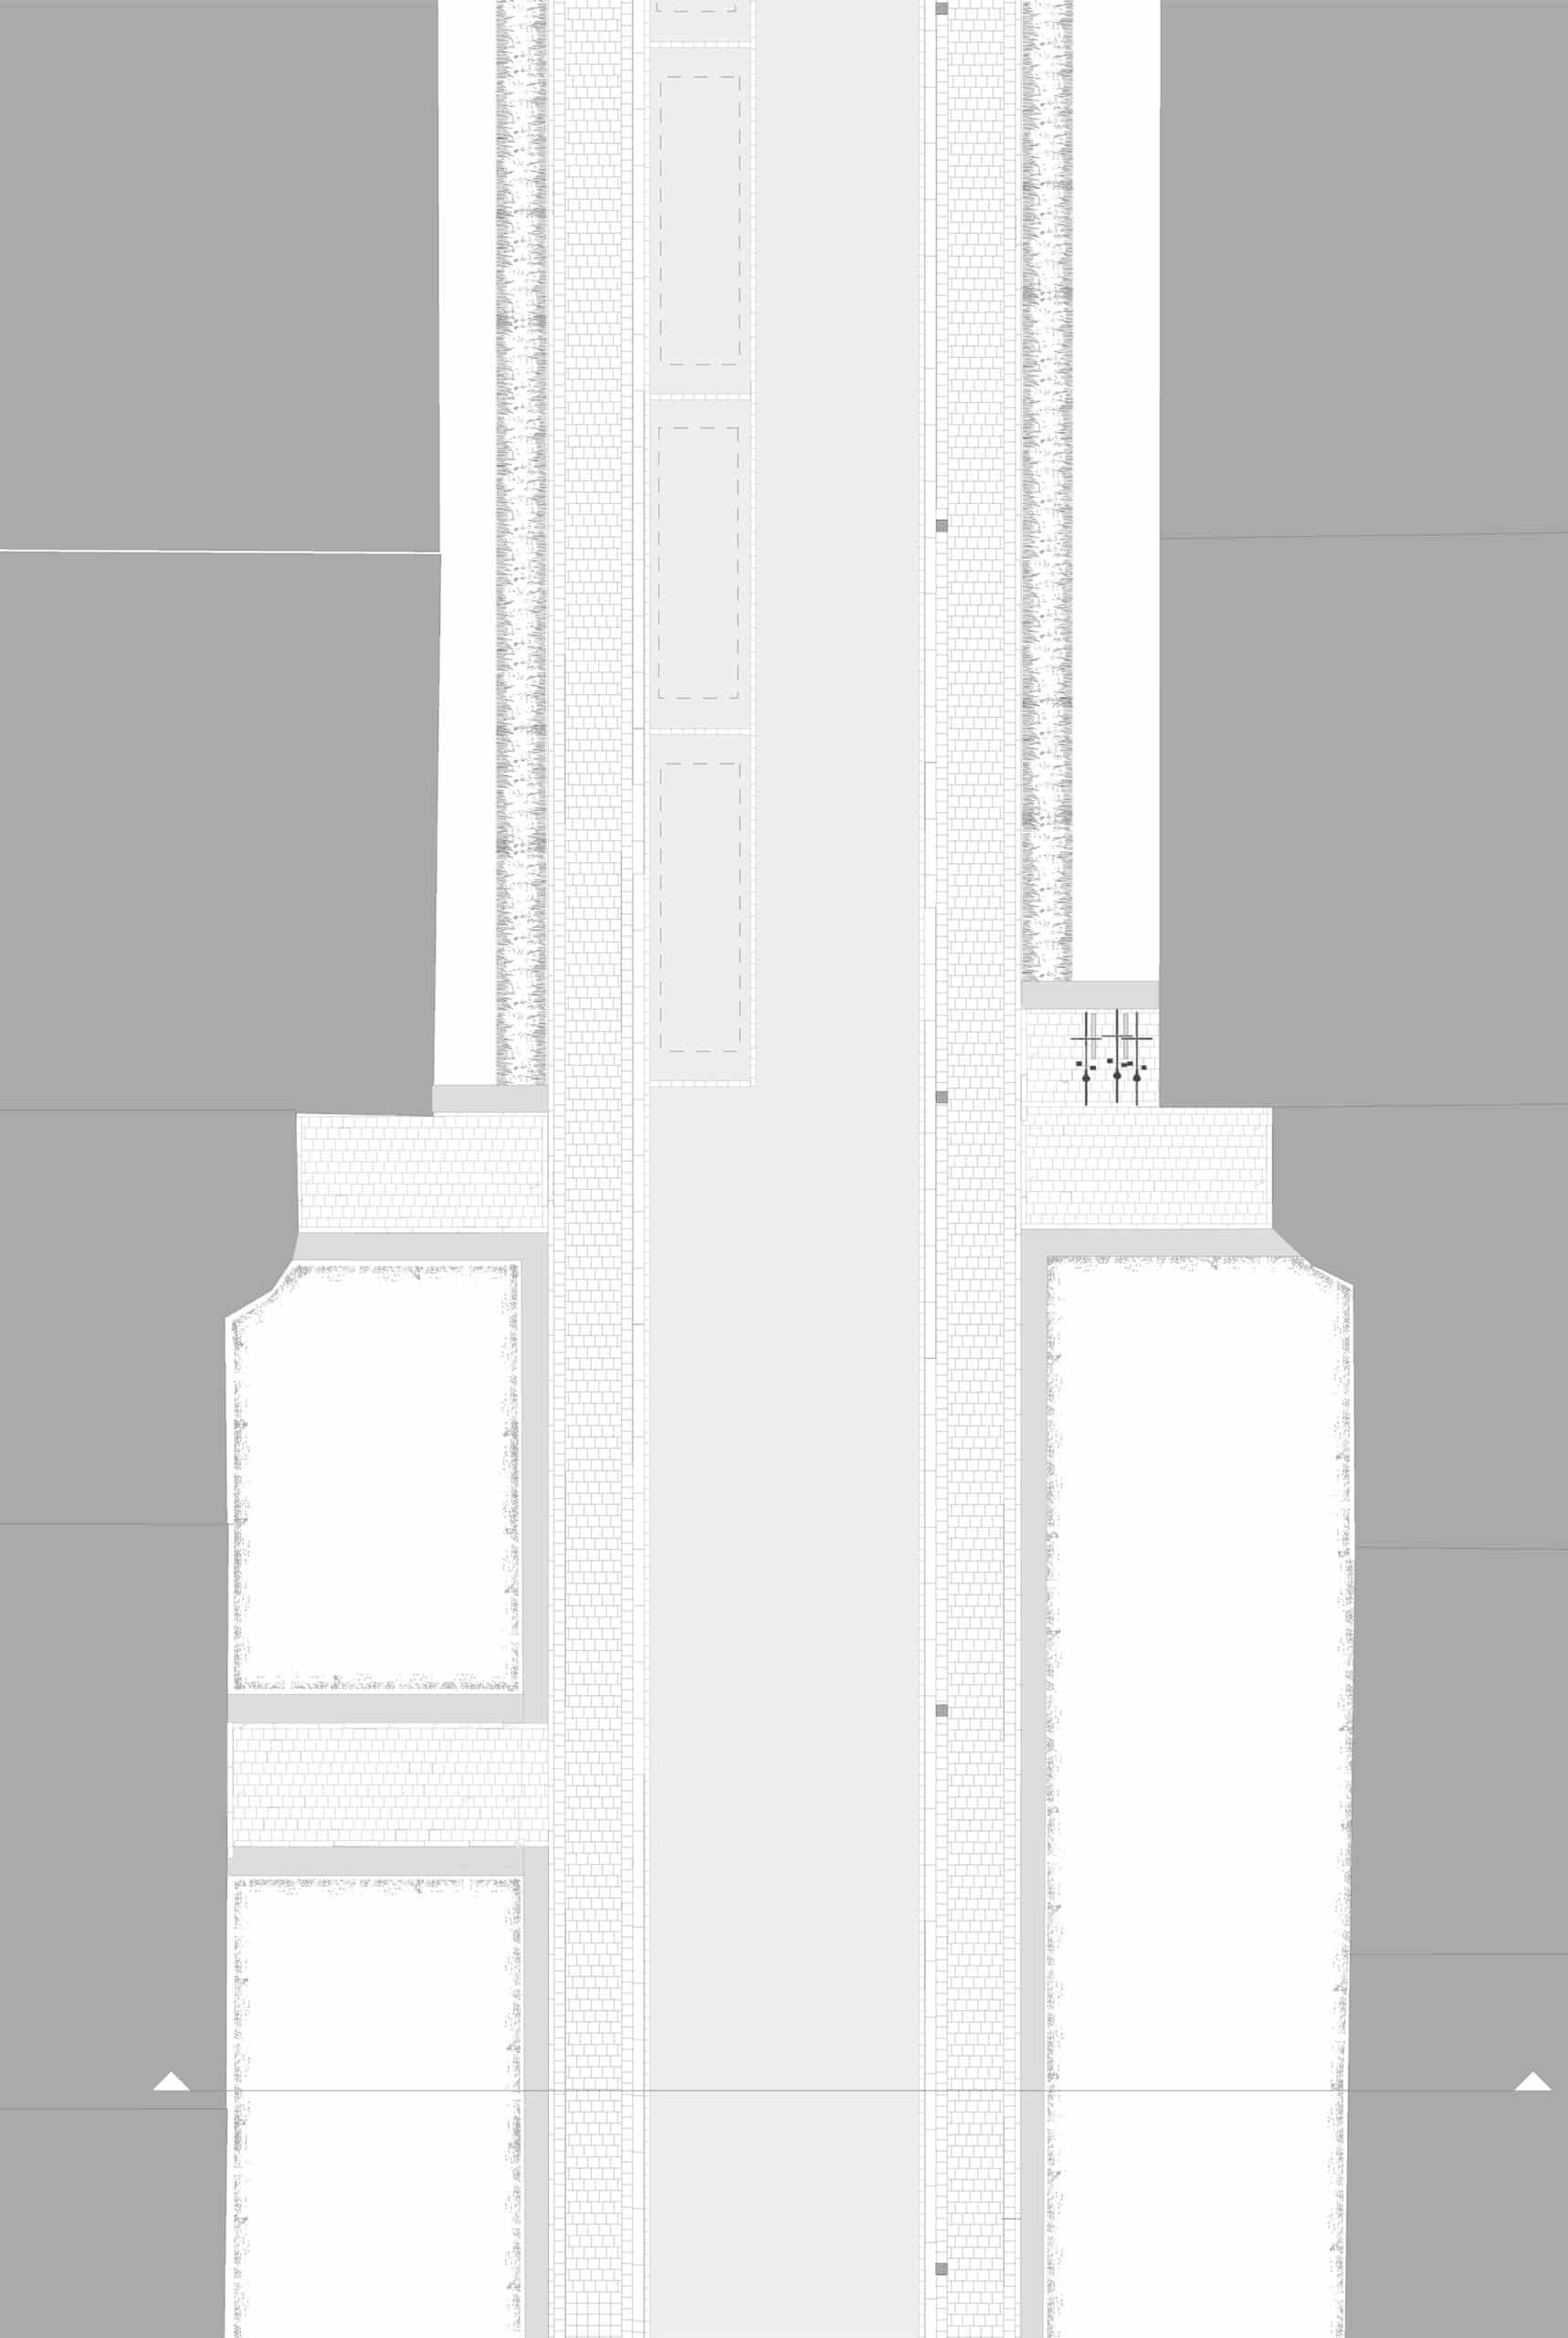
- The concept for selecting the paving materials is based on the principle that the pavements should be designed to be cost-effective in terms of surface area, whilst their edging requires a higher level of investment.
- Light grey surfacing is proposed for the carriageway and footpaths, which is coordinated with the colour scheme of the façades and the urban design described by architect K. Tołłoczek as ‘varied and free’.
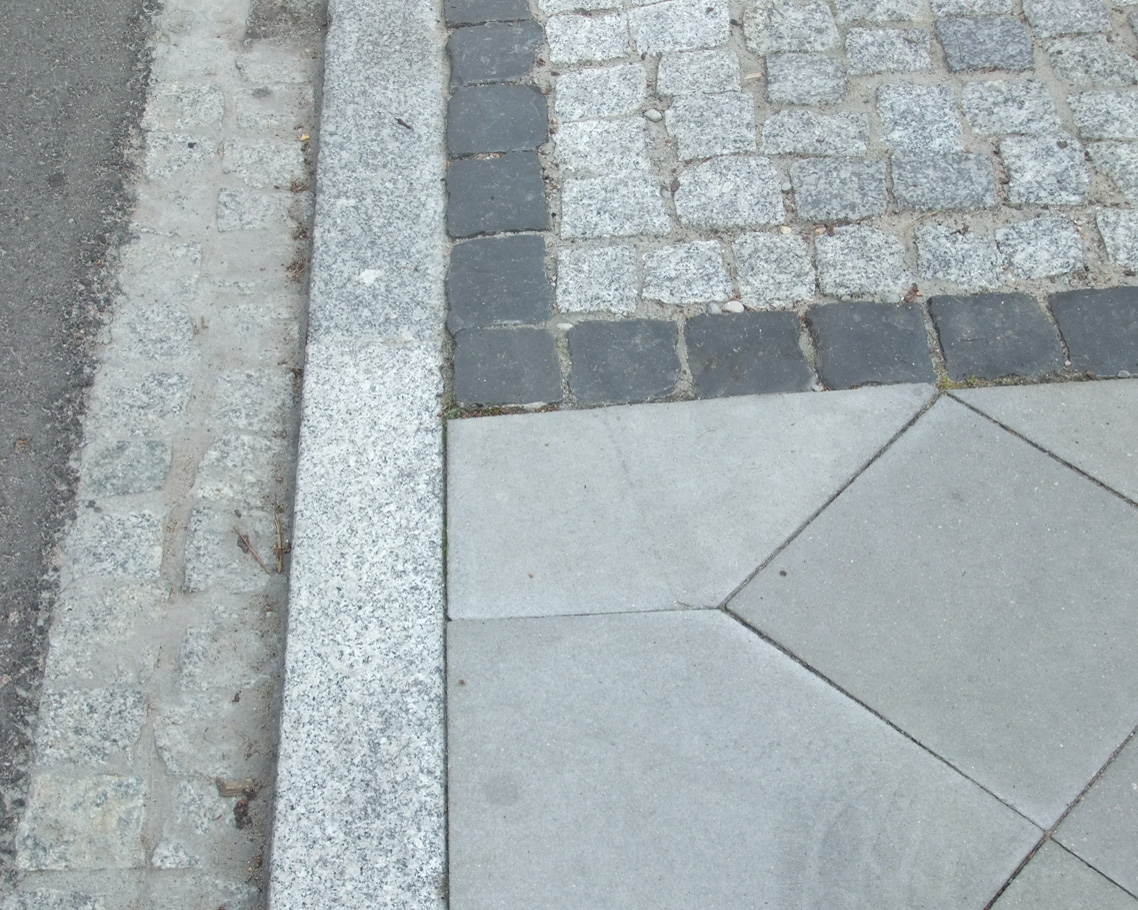
- The carriageway consists of coarse-grained asphalt with a surface of light grey chippings, whilst the pavements are paved with 35 x 35 cm slabs of sandblasted concrete in light grey and edged with medium-sized red granite paving stones.
- The kerbs of the pavements and green strips are made of grey concrete (matching the colour of the slabs).
- The driveways consist of existing natural paving stones made of red granite and basalt, measuring 10–16 x 16–27 mm; the driveway edging is made of the same material.
- The crossings consist of grey concrete slabs measuring 35 x 35 cm, edged with medium-sized red granite paving stones.
- The carriageways are edged with a red granite kerb measuring 100 x 20 cm (material as already present on site).
- The drainage channel will be constructed using the existing carriageway kerbs (red granite).
VI. FURNITURE
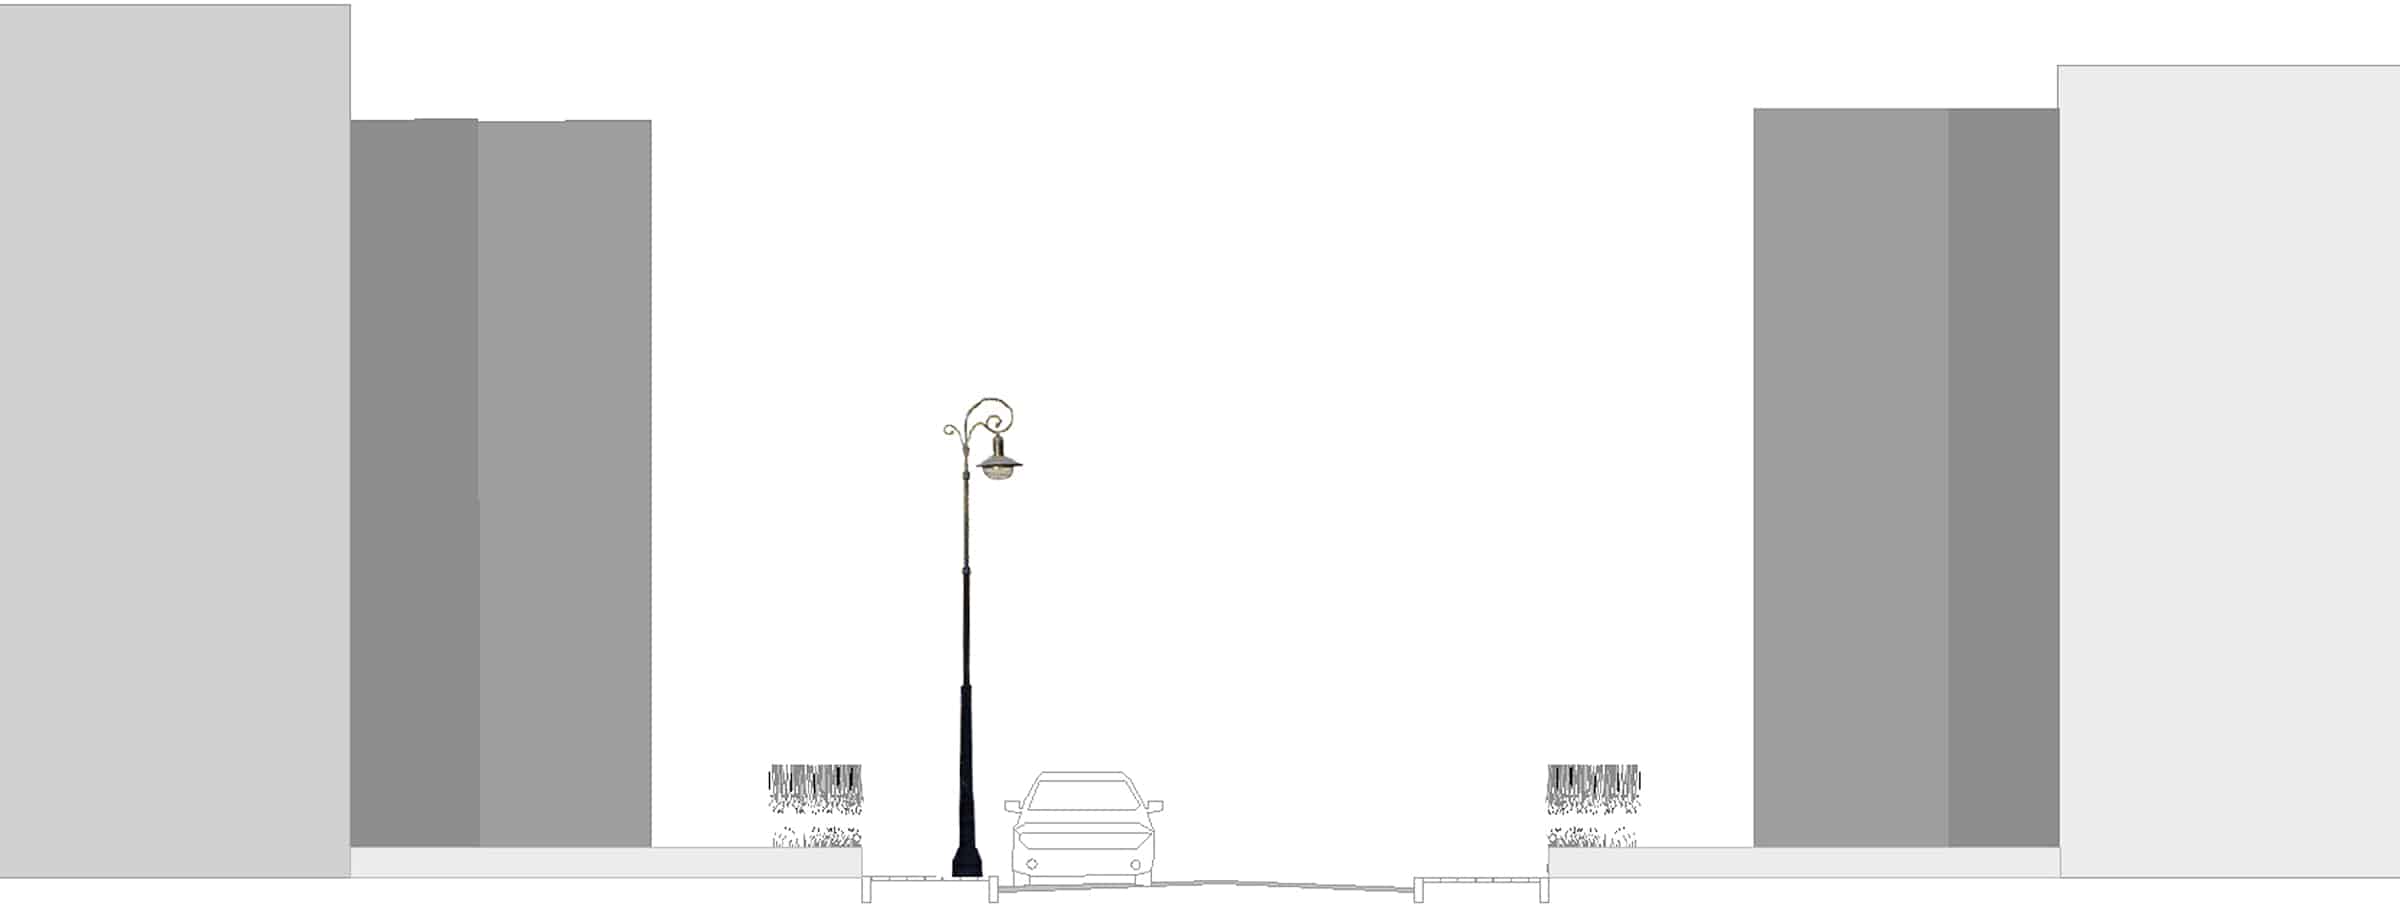
The original concept for the housing estate is based on the absence of street furniture in public spaces. For this reason, the use of modern street furniture seems justified. This will be adapted to the style of the existing architecture, the existing street lamps and the character of the garden city – in the form of black metal elements combined with wood.
BENCHES
This type of street furniture is found exclusively in squares and green spaces. Small squares, such as those at junctions, are furnished with seating in the form of a group of several armchairs. Bicycle racks are located in squares and green spaces, at private and public service establishments, and in the front gardens of houses.
LIGHTING
- In the northern section – pastoral-style lanterns as street lighting
- Residential sections of former farm tracks – ‘Ebro’ street lamps manufactured by Hess
- At specific locations – additional use of ground-mounted spotlights.
In light of the positive experiences in other European cities, it is proposed that we refrain from installing RUBBISH BINS, as these incur high maintenance costs and, when overfilled, look unsightly and cause odours.