COQUI MALACHOWSKA COQUI

Sustainable was yesterday — regenerative is the future!

We have been desig­ning inno­va­ti­ve, CLI­MA­TE-POSI­TI­VE, CIR­CU­LAR and RESI­LI­ENT cities for over 20 years.
Our focus is on buil­ding in exis­ting con­texts and imple­men­ting the PRIN­CI­PLES OF THE SPON­GE CITY.
Vibrant spaces that streng­then the COM­MU­NI­TY and shape the VEGE­TA­TI­ON OF THE FUTURE are the goal of our inte­gra­ted plan­ning.

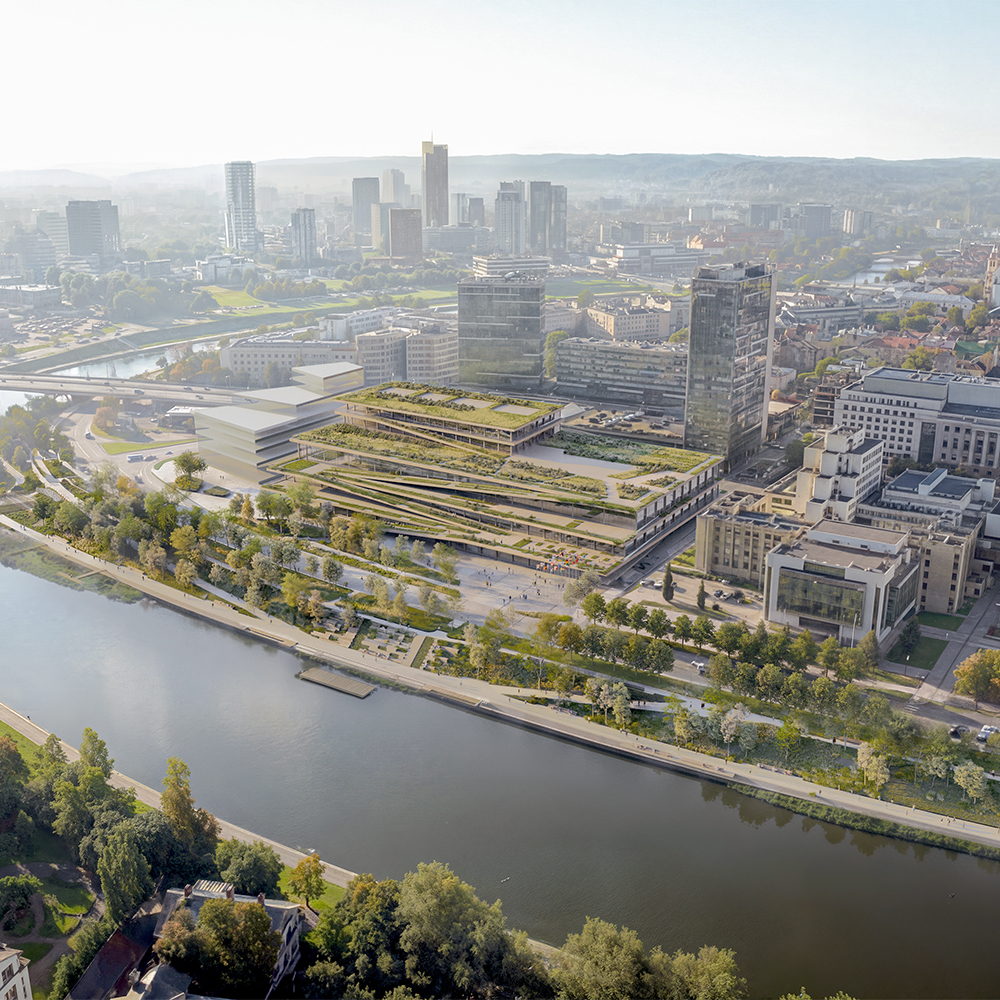
VILNIUS CONGRESS CENTRE

Com­pe­ti­ti­on ent­ry by CMC & WXCA

The Vil­ni­us Con­gress Cent­re is con­cei­ved as a public archi­tec­tu­ral land­scape — a civic ter­rain whe­re archi­tec­tu­re, natu­re, and urban life mer­ge to crea­te an open envi­ron­ment for mee­ting, exch­an­ge, and crea­ti­vi­ty. Desi­gned in a rege­ne­ra­ti­ve spi­rit, the pro­ject streng­thens the eco­lo­gi­cal, social, and eco­no­mic vita­li­ty of the city while estab­li­shing a vibrant public desti­na­ti­on along the Neris river­front.

„The pro­ject is cha­rac­te­ri­zed by a clear and coher­ent archi­tec­tu­ral idea – _the con­gress cent­re is trea­ted as a public archi­tec­tu­ral land­scape, in which the buil­ding, roof, ter­races and gree­n­ery form a com­mon spa­ti­al sys­tem. The aim to inte­gra­te land­scape and sus­taina­bi­li­ty solu­ti­ons, the con­nec­tion of the ter­race struc­tu­re with the Neris coast, the idea of a hybrid con­s­truc­tion of wood and con­cre­te, and the aim to inte­gra­te green roofs and rain­wa­ter coll­ec­tion solu­ti­ons are posi­tively app­re­cia­ted.” (Excerpt from the jury’s assess­ment)

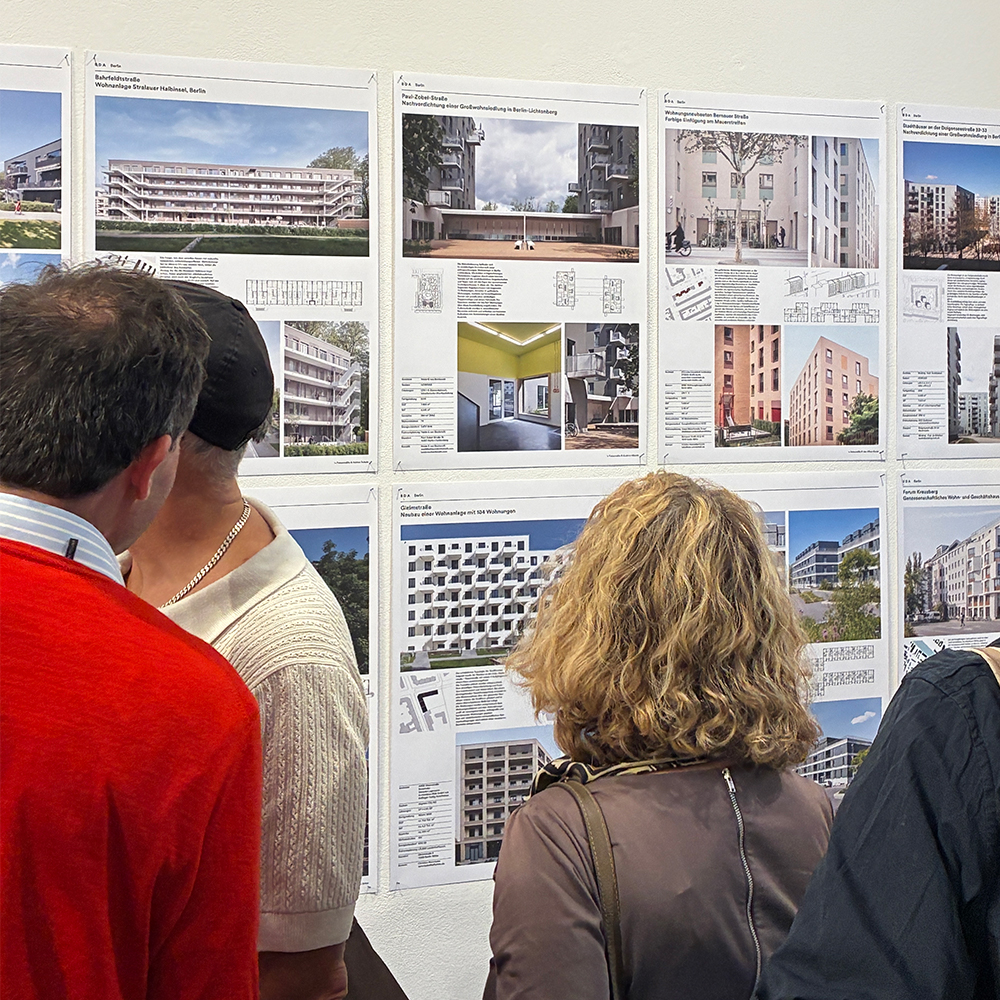
HAUPTSACHE WOHNEN

Ope­ning Recep­ti­on at the BDA Gal­lery Ber­lin

On July 21, the exhi­bi­ti­on HAUPT­SA­CHE WOH­NEN ope­ned at the BDA Gal­lery Ber­lin. Appro­xi­m­ate­ly 60 exem­pla­ry pro­jects from the public and coope­ra­ti­ve housing sec­tors show­ca­se new approa­ches to afforda­ble, sus­tainable, and com­­mu­­ni­­ty-ori­en­­ted living in Ber­lin.

We are plea­sed to be part of the exhi­bi­ti­on with our pro­ject at Ber­nau­er Stra­ße 26 & 34 in Ber­­lin-Mit­­te, which was deve­lo­ped in col­la­bo­ra­ti­on with STU­DIO MARS, Linie Creutz­feldt Archi­tek­ten, and OTTO WULFF Bau­un­ter­neh­mung.

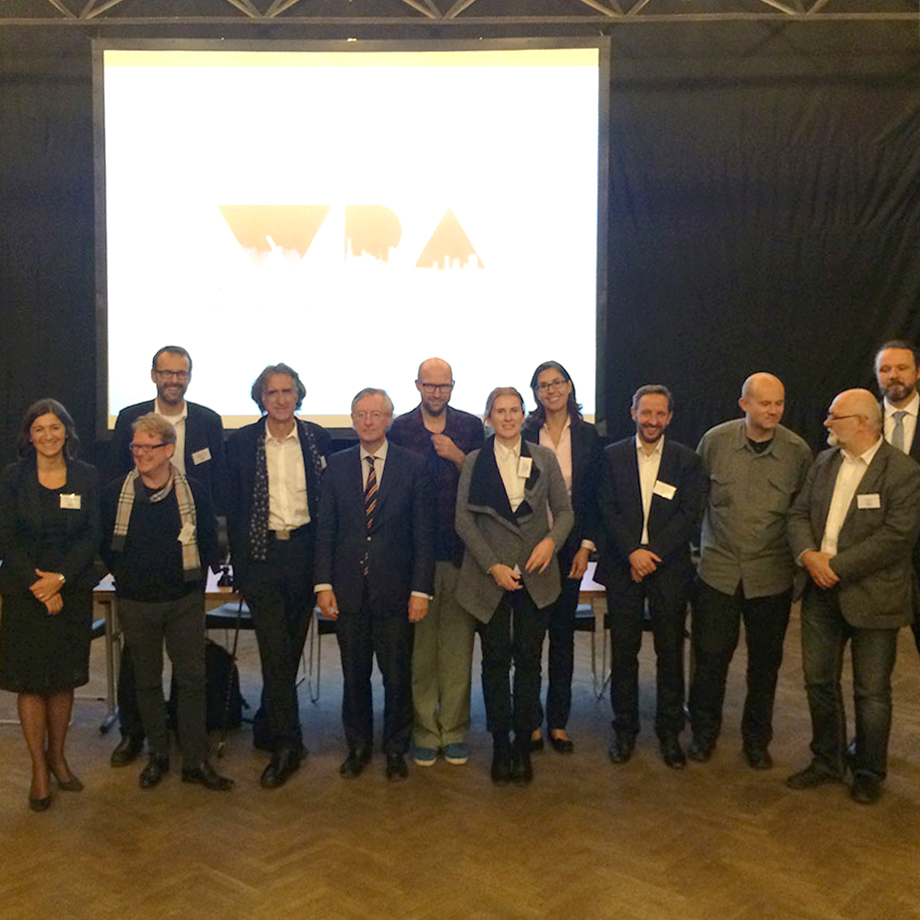
The ope­ning was accom­pa­nied by a panel dis­cus­sion fea­turing repre­sen­ta­ti­ves from urban deve­lo­p­ment, the housing indus­try, and archi­tec­tu­re.

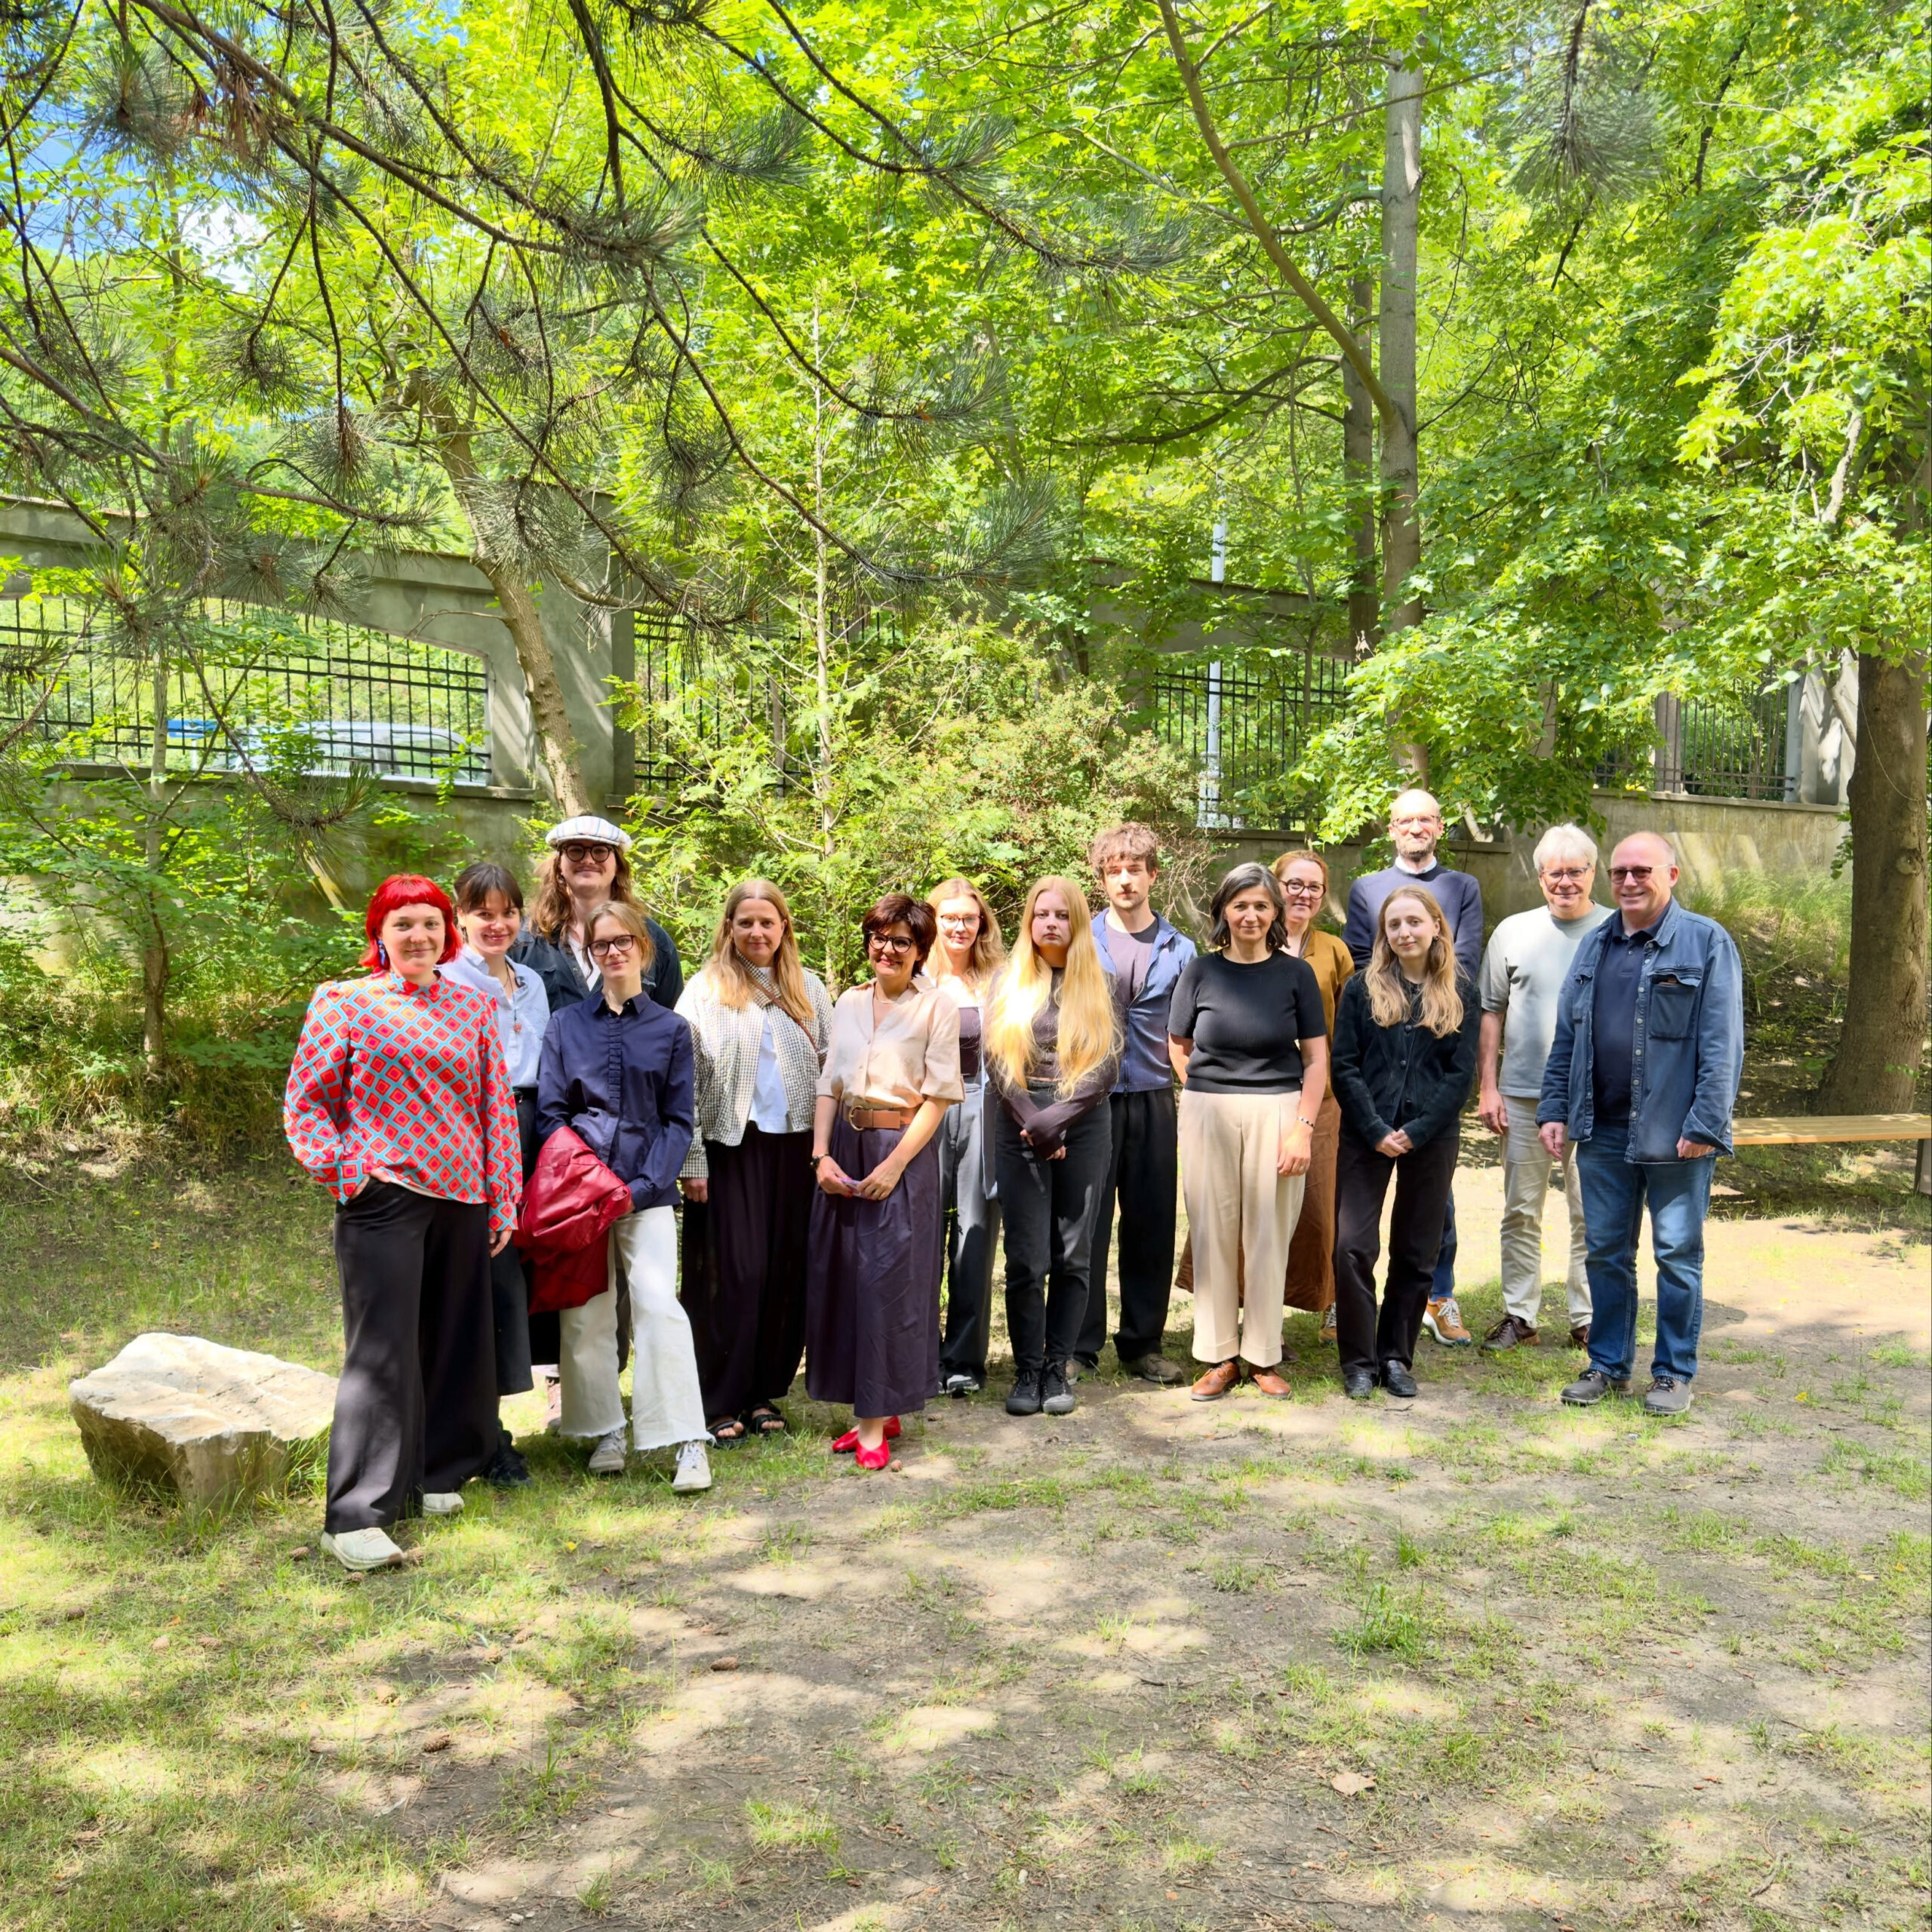
CONCLUSION OF THE GUEST LECTURE SERIES “RESEARCH PLATFORMS”

Iza­be­la Malachowska-Coqui’s semi­nar at the Facul­ty of Design of the Aca­de­my of Fine Arts in War­saw suc­cessful­ly con­cluded with a clo­sing event. As part of the “Rese­arch Plat­forms” com­po­nent of the “Design and Rese­arch” master’s pro­gram, stu­dents explo­red how urban out­door spaces can be desi­gned to be more resi­li­ent to the effects of cli­ma­te chan­ge.

EXHIBITION OPENING

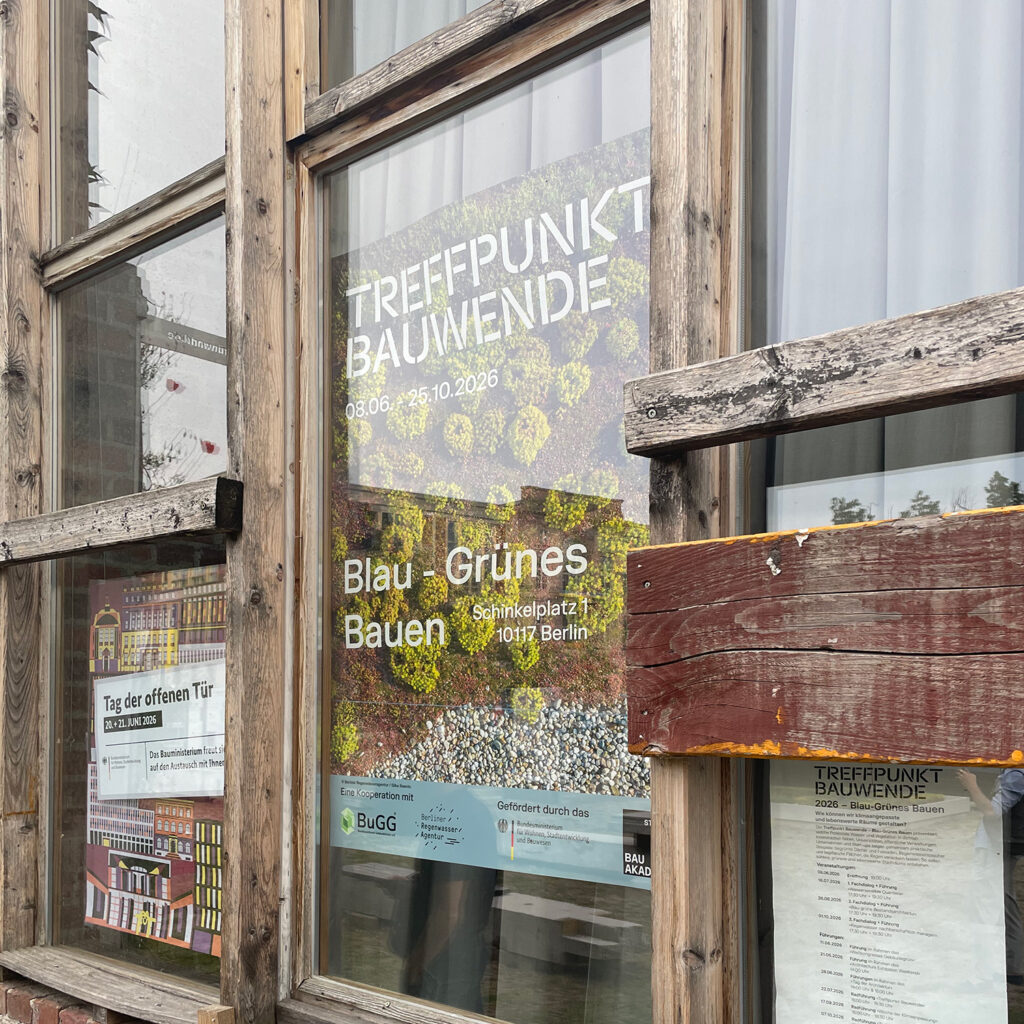
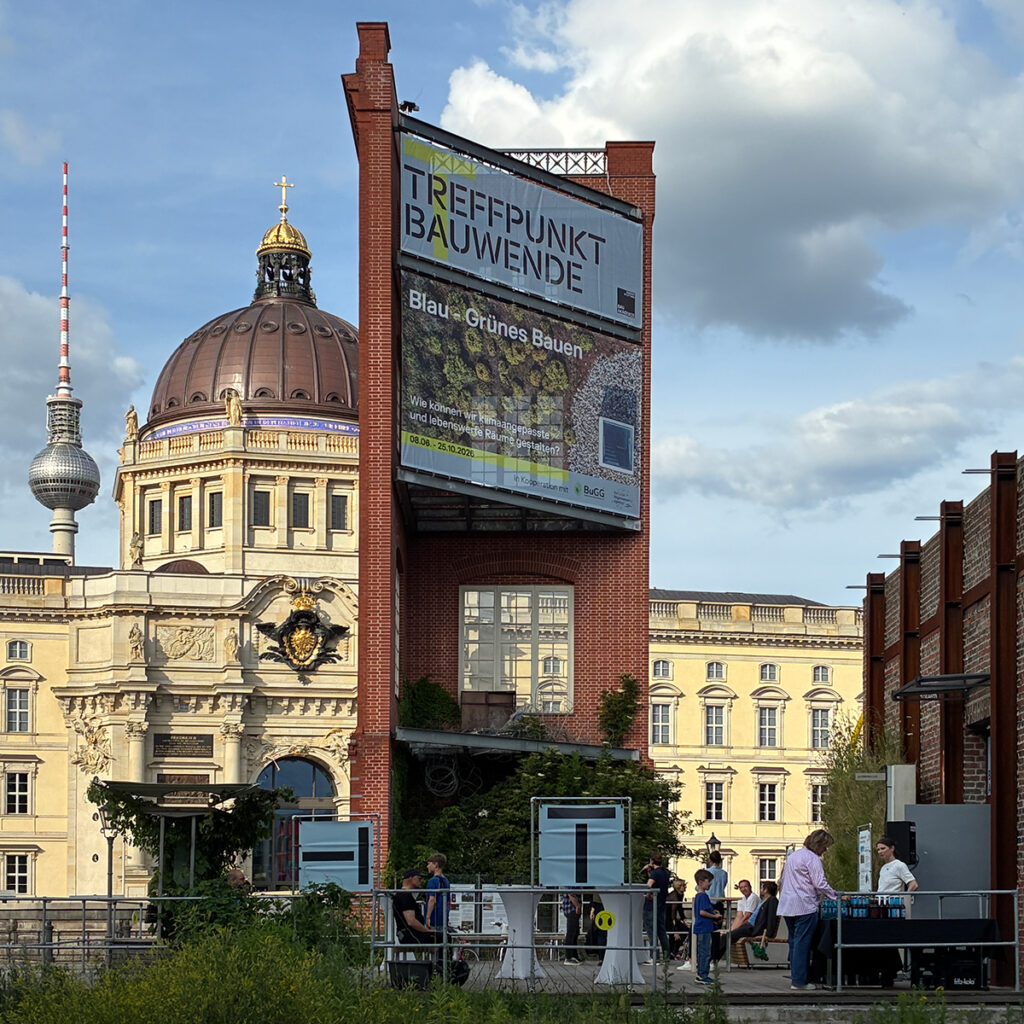
“TREFF­PUNKT BAU­WEN­DE – BLUE-GREEN CON­S­TRUC­TION”

On Mon­day 8 June, the exhi­bi­ti­on “Treff­punkt Bau­wen­de – Blue-Green Buil­ding” by the Bun­des­stif­tung Bau­aka­de­mie ope­ned at Schin­kel­platz in the heart of Ber­lin. It demons­tra­tes how the con­s­truc­tion tran­si­ti­on can take shape: through cli­­ma­­te-adap­t­ed buil­ding, blue-green infra­struc­tu­re and a con­scious approach to rain­wa­ter, urban gree­n­ery and open spaces.

Among the 15 pro­jects on dis­play around the Red Hall, our office is repre­sen­ted with two con­tri­bu­ti­ons: the pilot pro­ject on cross-pro­­per­­ty rain­wa­ter manage­ment at Lands­ber­ger Allee 52 and the fea­si­bi­li­ty stu­dy for the Bau­aka­de­mie buil­ding, which we pro­du­ced in col­la­bo­ra­ti­on with oiko­tec Ingenieur*innen.

As part of the accom­pany­ing pro­gram­me of events, Iza­be­la Malachow­s­­ka-Coqui will lead the ses­si­on ‘Cross-pro­­per­­ty rain­wa­ter manage­ment’ on 1 Octo­ber 2026.

VISITING LECTURERSHIP AT THE ACADEMY OF FINE ARTS IN WARSAW

Iza­be­la Malachow­s­­ka-Coqui is taking up a visi­ting lec­ture­ship at the Facul­ty of Design at the Aca­de­my of Fine Arts in War­saw. The semi­nar forms part of the ‘Rese­arch Plat­forms’ within the Master’s pro­gram­me in Design and Rese­arch. Under the the­me of the resi­li­ent city, stu­dents are deve­lo­ping design solu­ti­ons for out­door spaces that sup­port the adapt­a­ti­on of cities to cli­ma­te chan­ge. 

Par­ti­cu­lar focus is pla­ced on the needs of vul­nerable groups such as older peo­p­le, child­ren and peo­p­le with redu­ced mobi­li­ty. The designs aim to impro­ve ther­mal com­fort, safe­ty and acces­si­bi­li­ty in urban spaces – for exam­p­le, through low-tech pro­ducts or tem­po­ra­ry mea­su­res for water reten­ti­on, com­ba­ting heat islands or redu­cing flood risks.

SPRING IS PLANTING TIME

The Sal­va­tor School sports hall is get­ting new plants

In the ‘Tege­ler Fließ’ land­scape con­ser­va­ti­on area, and on the edge of the natu­re reser­ve of the same name – both part of the ‘Tege­ler Fließ­tal’ Natu­ra 2000 site – nati­ve tree spe­ci­es such as field map­le (Acer cam­pest­re) and black alder (Alnus glu­ti­no­sa) may now be plan­ted, as they belong to the pro­tec­ted com­mu­ni­ties found here.

The area is cha­rac­te­ri­zed by its near-natu­ral river mean­ders, low­land moor­land mea­dows and an aqua­tic eco­sys­tem for rare and end­an­ge­red spe­ci­es, such as bea­vers, otters, king­fi­shers, marsh har­riers, corn­cra­kes, com­mon spa­de­foot toads, moor frogs and bog bean.

Kontakt

KONTAKT

BERLIN